
Private Residence 01
Project Brief
Client: Confidential
Location: Abu Dhabi
Project Type: Residential – Design & Fit-Out
Project Size: 3-Bedroom Apartment
Status: Completed / Built
Overview
This project involved the full design and fit-out of a private 3-bedroom apartment in Abu Dhabi. The scope included spatial planning, interior design development, and coordination through to completion, delivering a refined residential environment tailored to the client’s requirements.
Design Intent
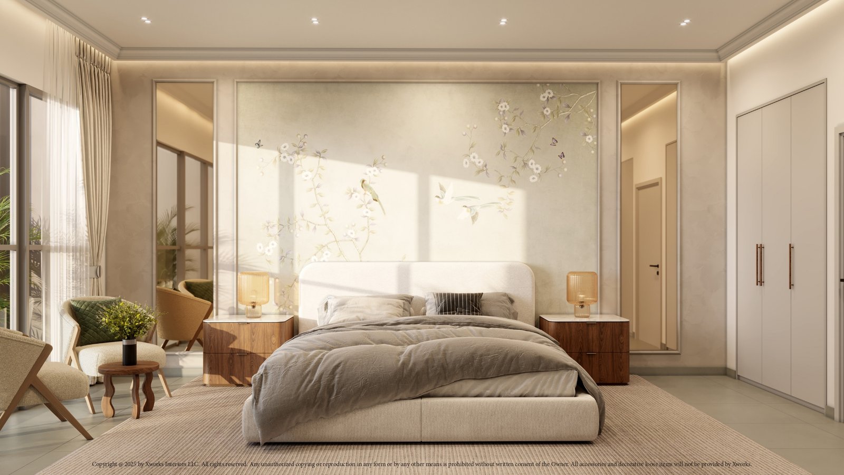
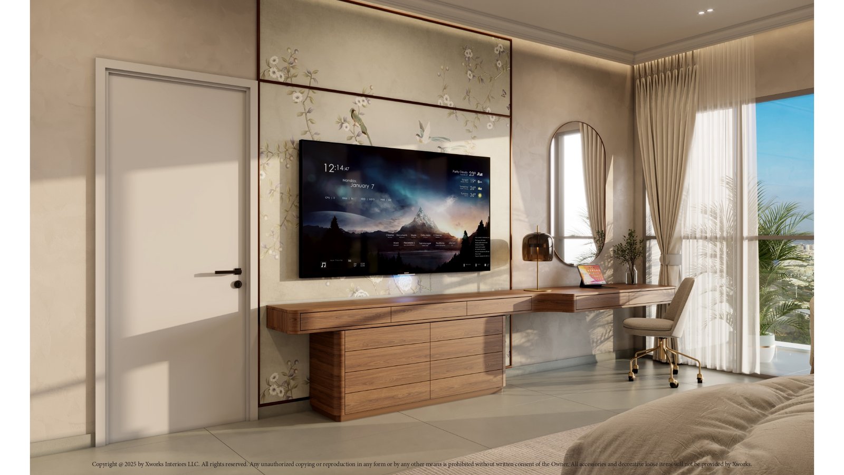
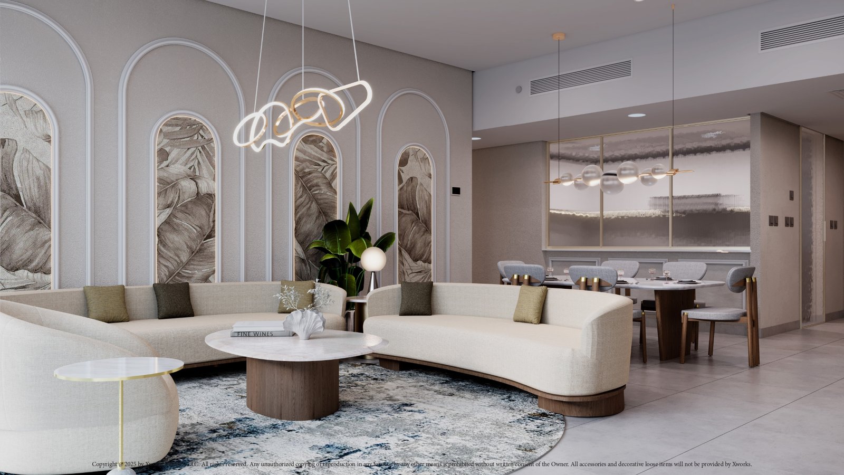
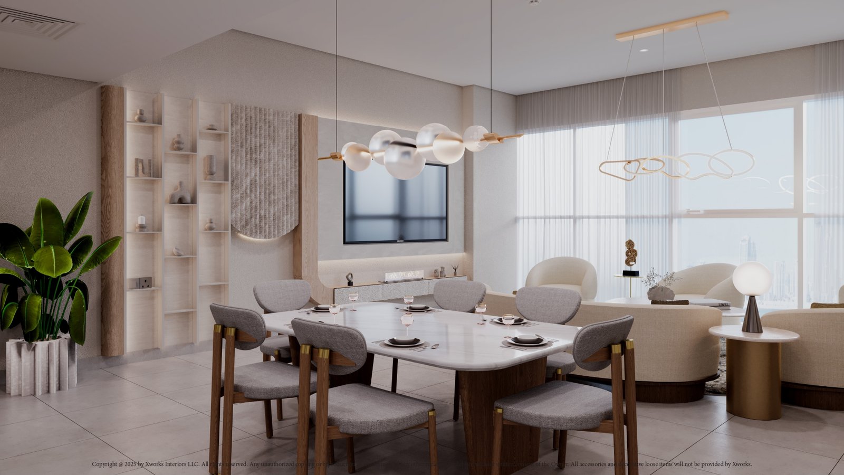
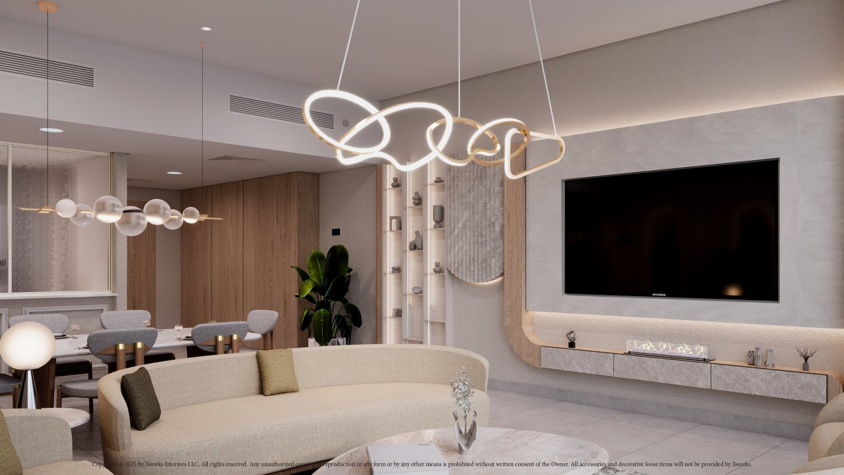
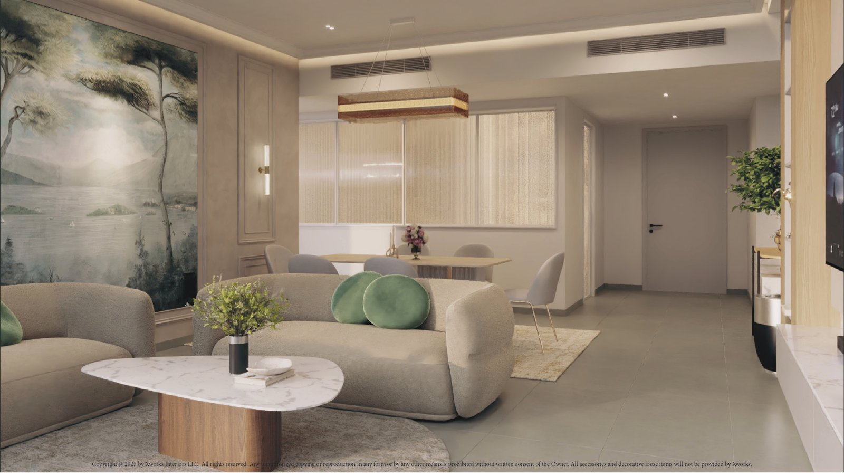
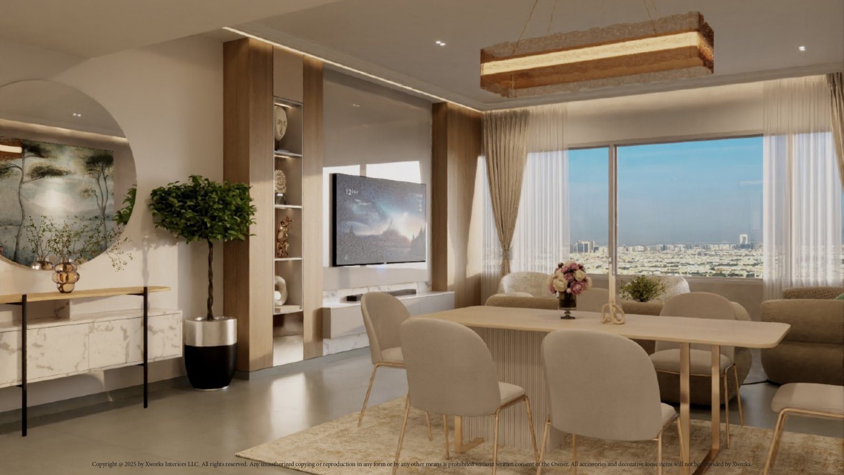
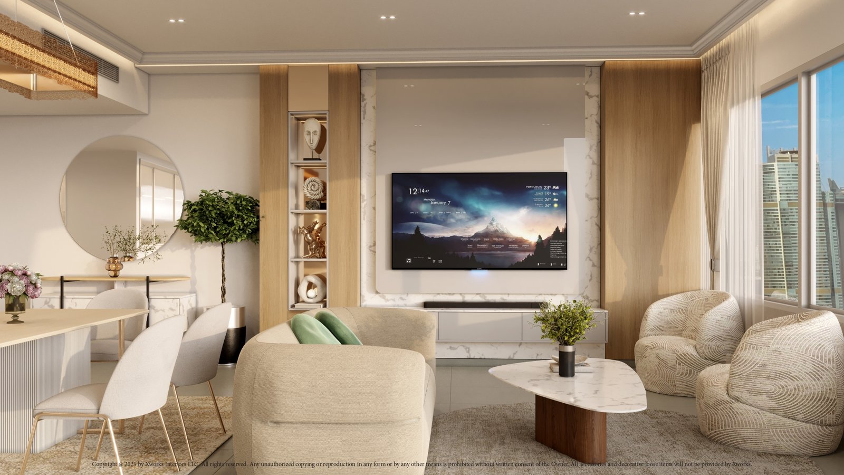
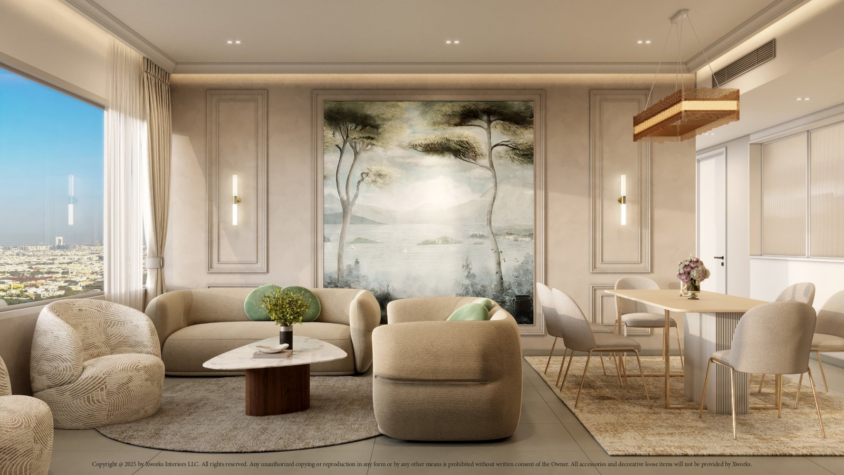
The design intent was to create a modern, comfortable living environment that balances functionality with a clean and cohesive aesthetic. The scheme focuses on material consistency, spatial clarity, and a warm residential atmosphere.
Key elements include:
• Neutral material palette with warm accents
• Clean, modern interior language
• Integrated storage and functional planning
• Layered lighting to enhance ambiance
• Cohesive design across all rooms
Spatial Planning
The apartment layout includes:
• 3 bedrooms
• Living and dining area
• Kitchen
• Bathrooms
• Circulation and storage spaces
Scope & Responsibilities
Role: Interior Designer (Lead Design)
• Developed the full design concept, spatial planning, and layout strategy
• Produced drawings and design documentation
• Selected and specified finishes and materials
• Coordinated with client and project stakeholders
• Managed design development through to execution
Visualisation: Produced by colleague (within previous company)
Outcome
The completed project delivers a functional and cohesive residential space, successfully translating the design intent into a built environment that meets the client’s lifestyle and aesthetic requirements.
Disclaimer : Completed under a previous company prior to Aura Studio. Shown as part of the founder’s experience.