
Private Residence 01
Project Brief
Project Brief – Private Villa Design (Concept)
Client: Confidential
Location: Dubai
Project Type: Residential – Concept Design
Project Size: 2 Story Private Villa
Status: Concept Stage
Overview
This project involves the concept design of a private luxury villa. The proposal focuses on spatial planning and interior concept development for a contemporary residential environment, combining functionality with a refined design language.
This was an independent project, fully developed individually from concept through to visualisation.
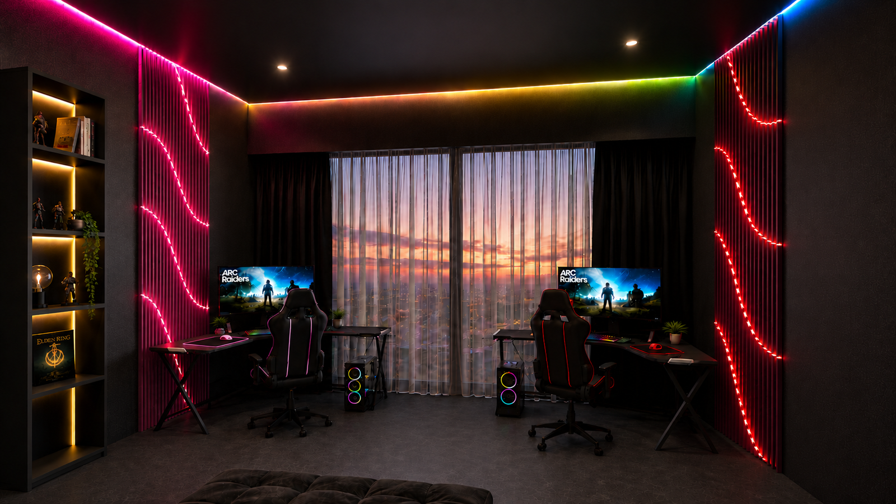
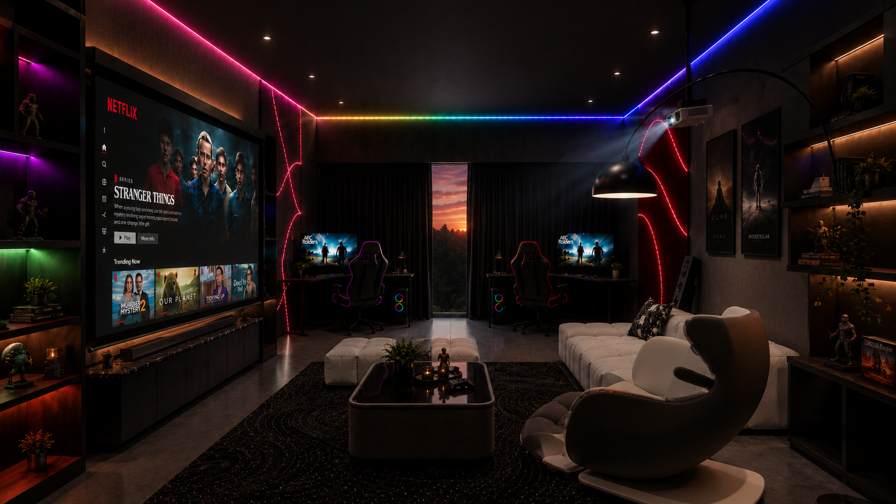
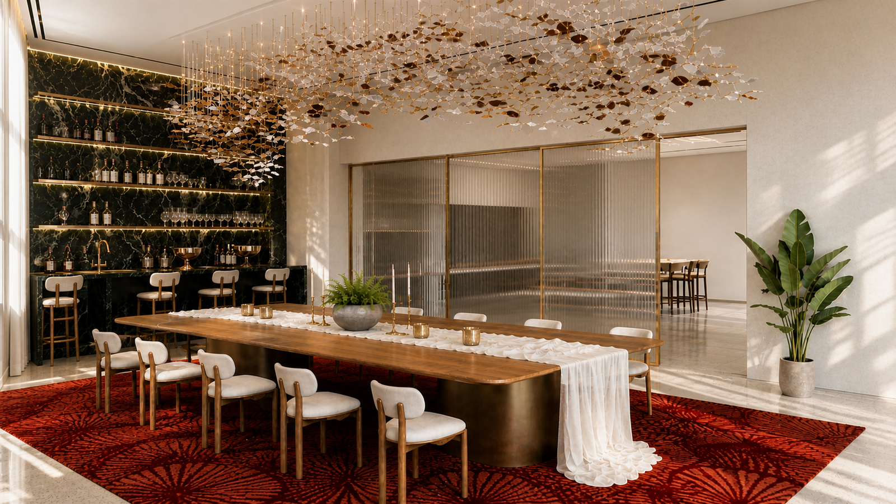
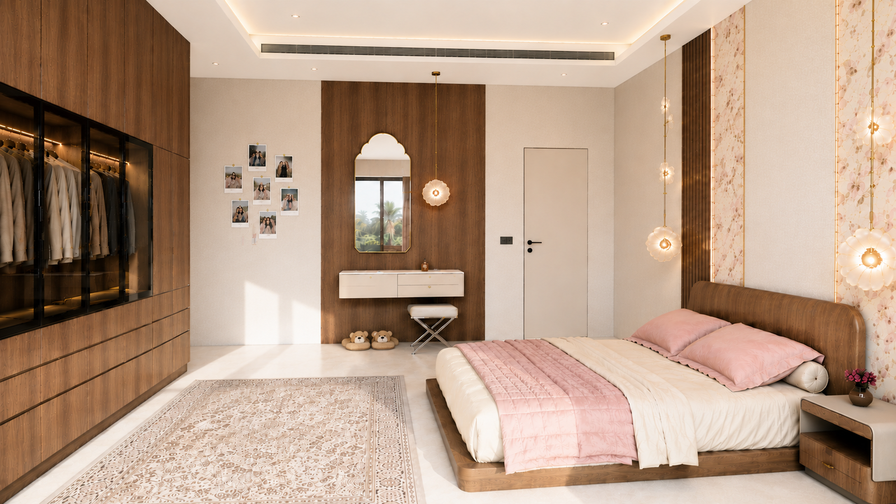
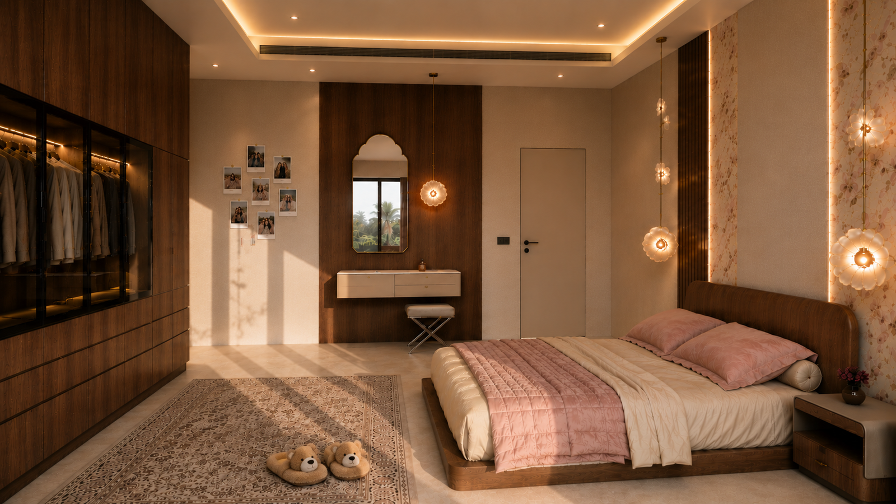
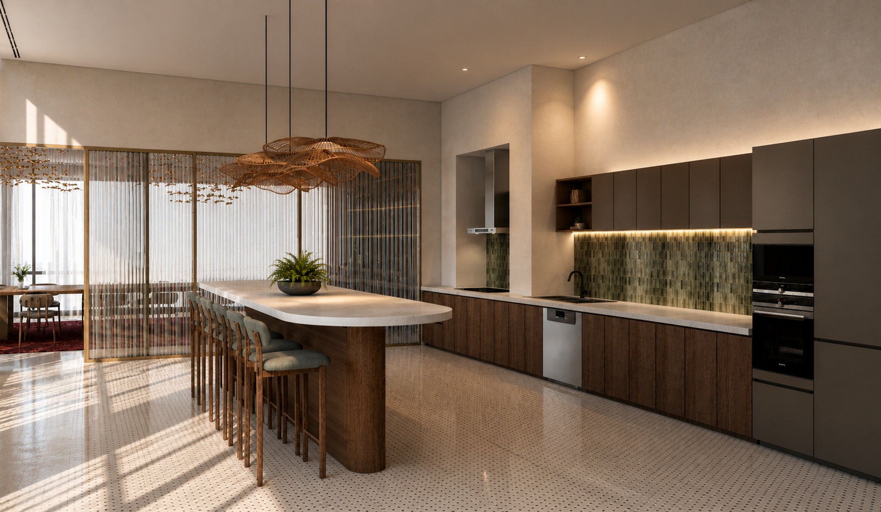
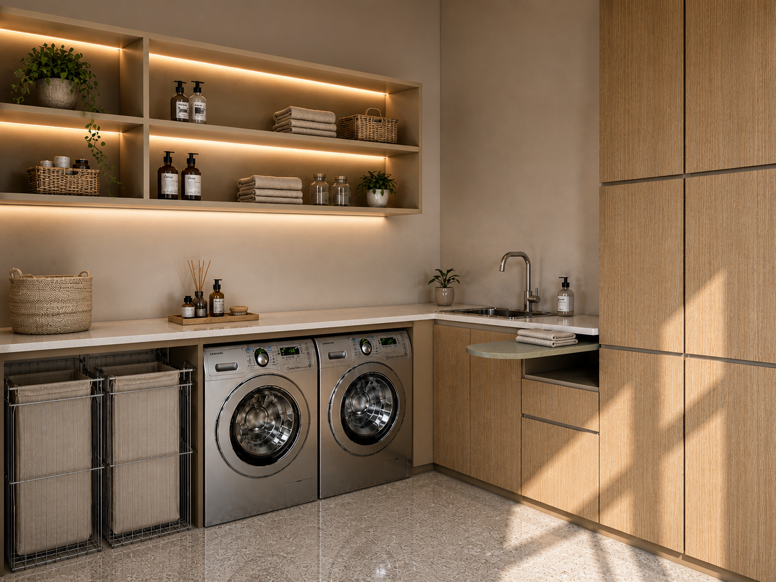
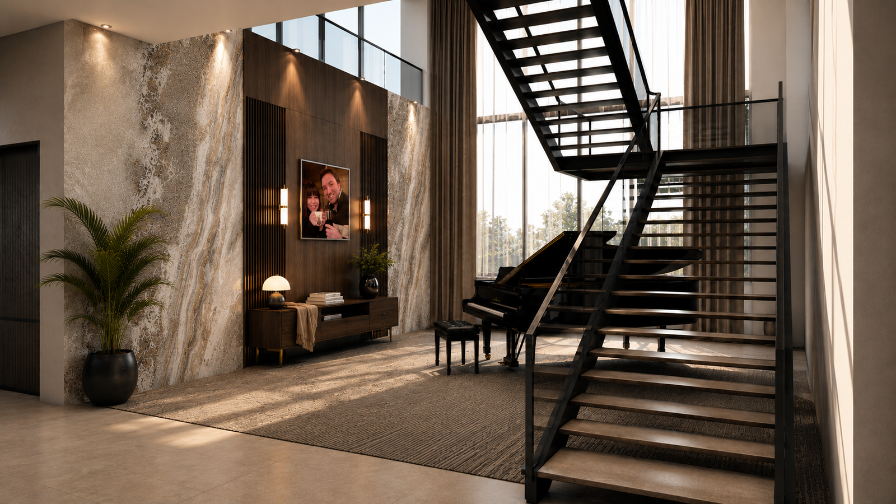
Design Intent
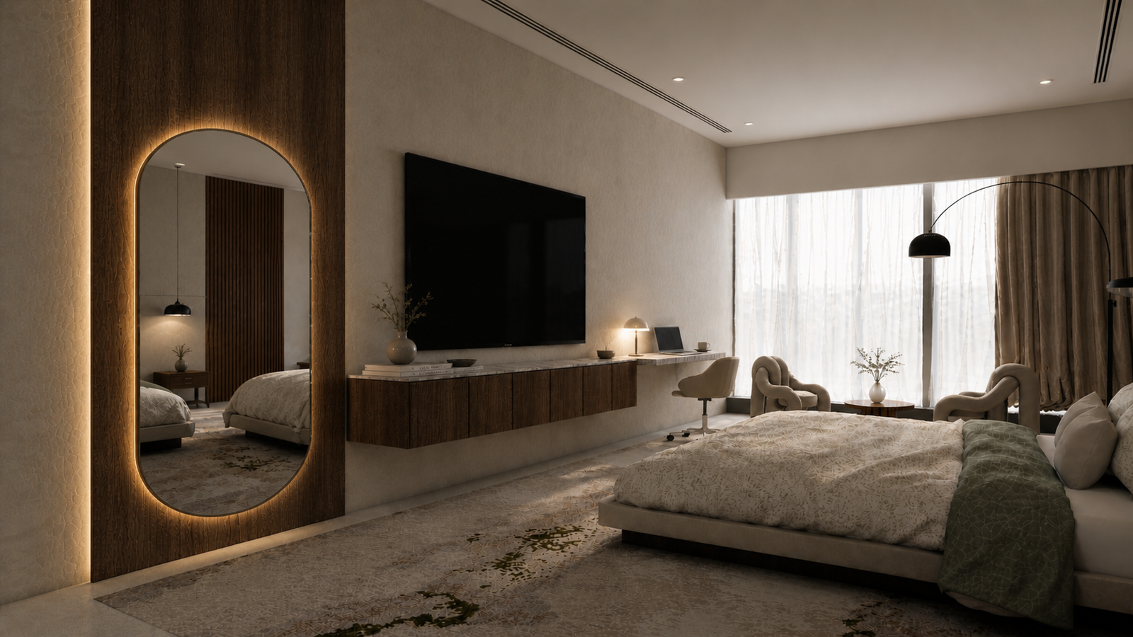
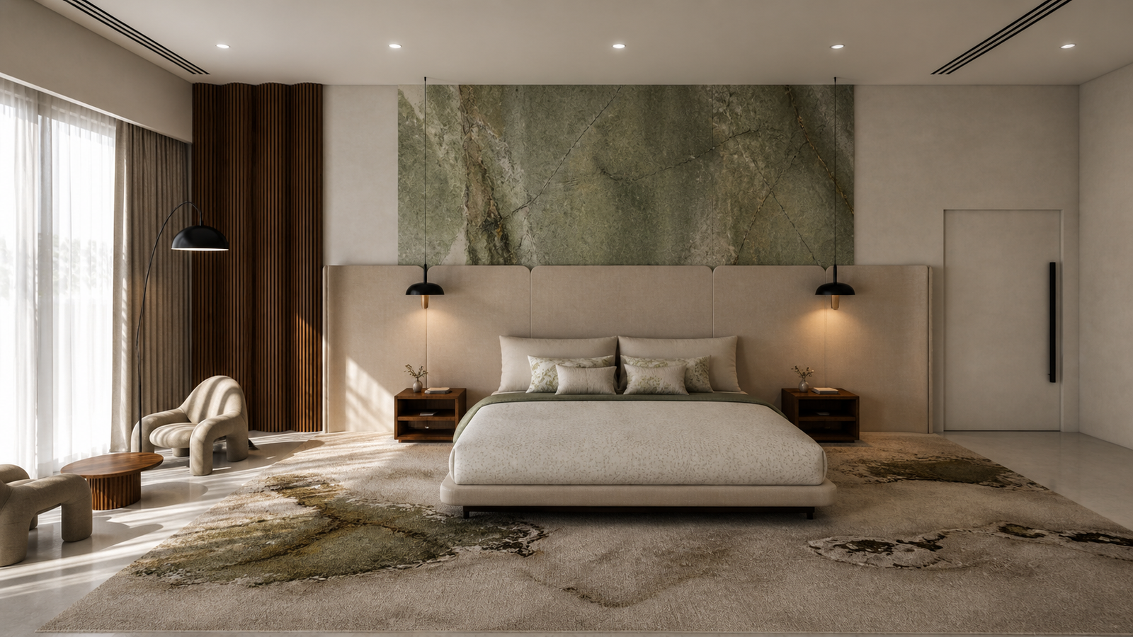
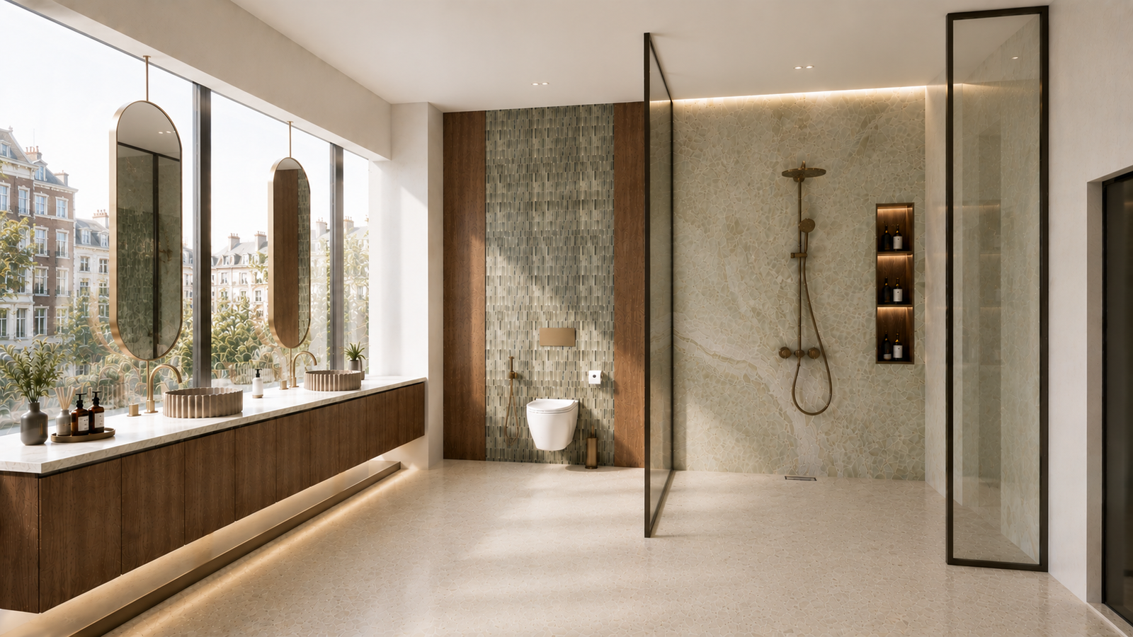
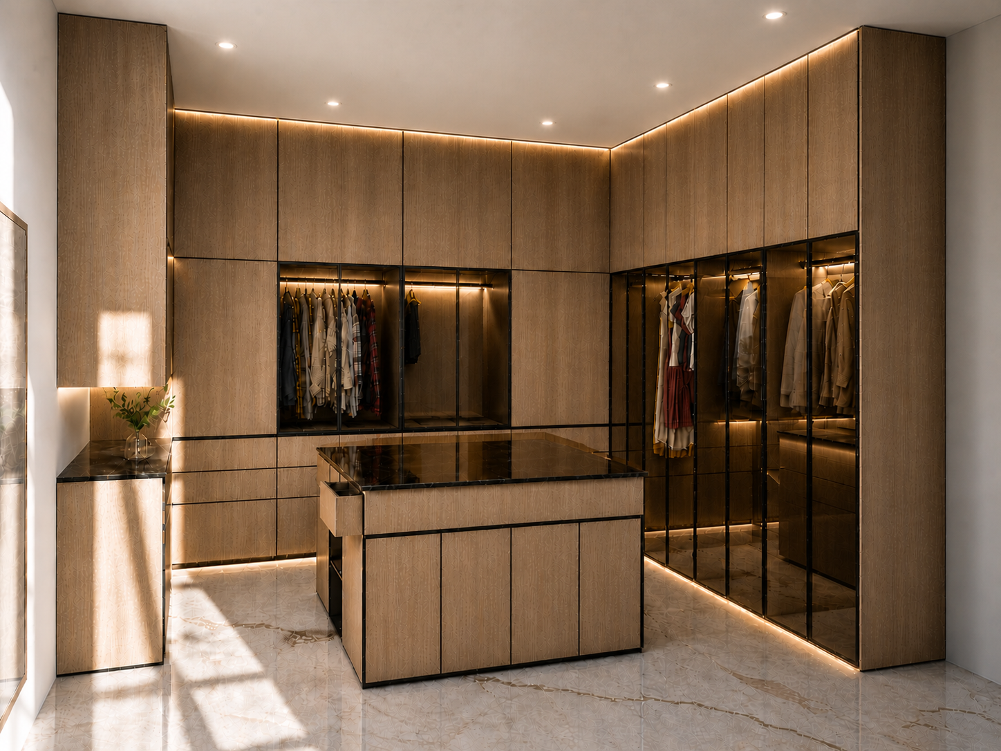
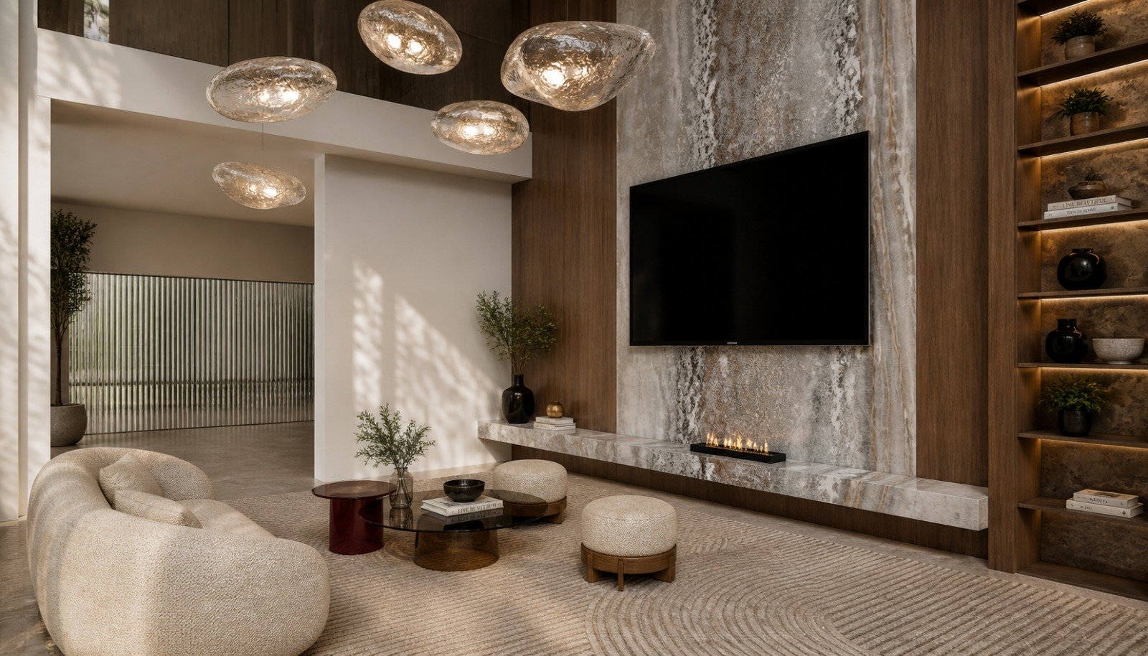
The design intent is to create a luxury Arabic modern villa, blending contemporary minimalism with regional influences. The concept emphasizes clean lines, rich materiality, and a warm, sophisticated atmosphere across all living spaces.
Key elements include:
• Fusion of modern design with Arabic architectural influences
• Use of warm neutral tones, stone, and wood finishes
• Statement lighting and feature elements
• Emphasis on spatial flow between public and private areas
• Layered textures to enhance depth and luxury feel
Spatial Planning
The villa is arranged across two floors, including:
• 4 ensuite bedrooms
• Private office
• Formal and informal living areas
• Dining space
• Kitchen and support spaces
• Circulation areas connecting public and private zones
Scope & Responsibilities
Role: Interior Designer (Independent – End-to-End)
• Developed the full design concept, spatial planning, and zoning strategy
• Produced layout studies and presentation materials
• Defined material palette and overall design direction
• Created all 3D models and visualisations for the project
• Managed the project independently from concept through to final output
Outcome
The project demonstrates a fully self-directed design process, delivering a cohesive luxury residential concept supported by detailed visualisations that communicate the design intent and spatial experience.