
CONFIDENTIAL BANKING PROJECT 01
Project Brief
Client: Confidential Financial Institution
Location: Dubai International Financial Centre – DIFC Square
Project Type: Design & Build (D&B)
Project Size: Approx. 5,016 sq. ft
Status: Shell & Core condition
Procurement: Competitive tender (4 contractors)
Status: Tender submission phase | ended
Overview
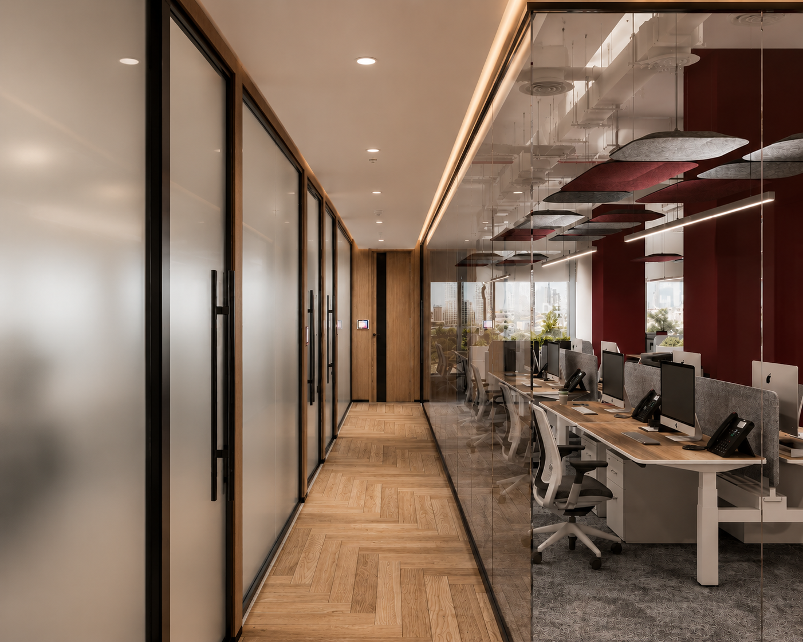
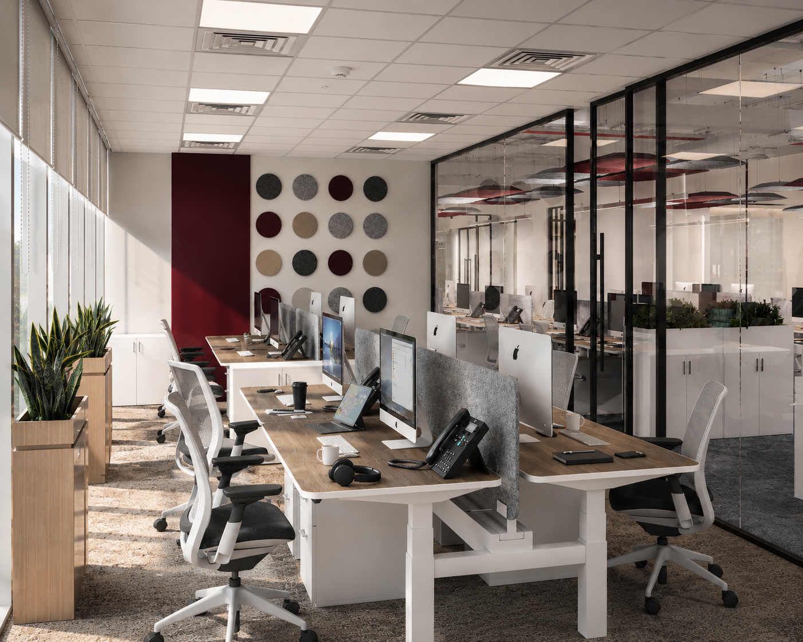
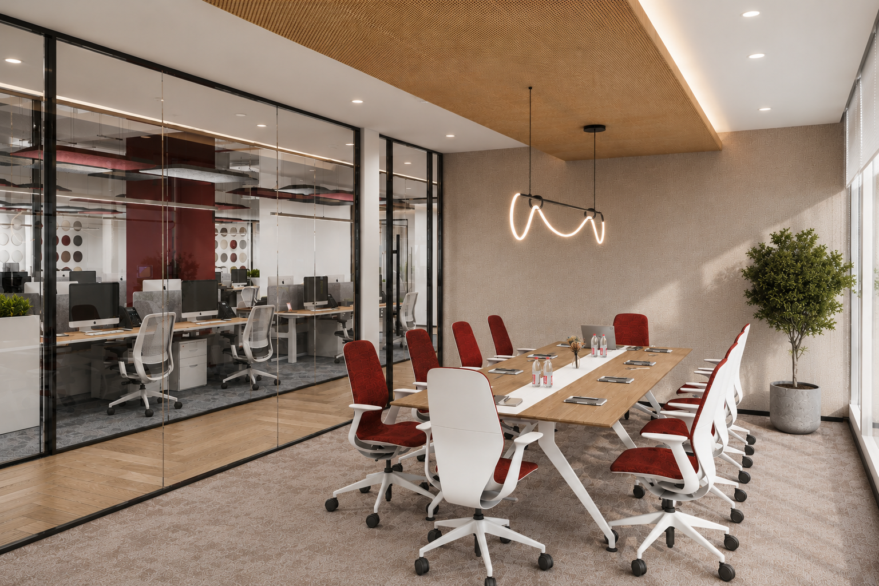
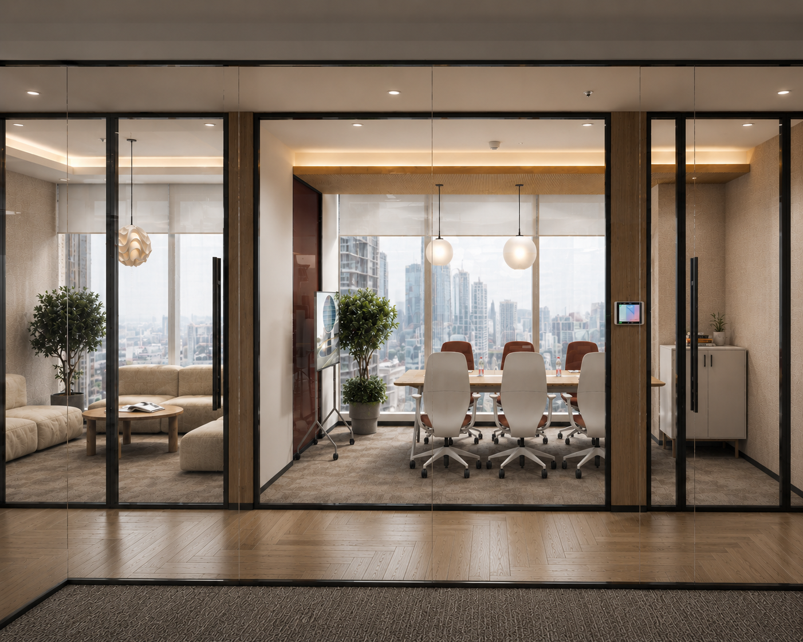
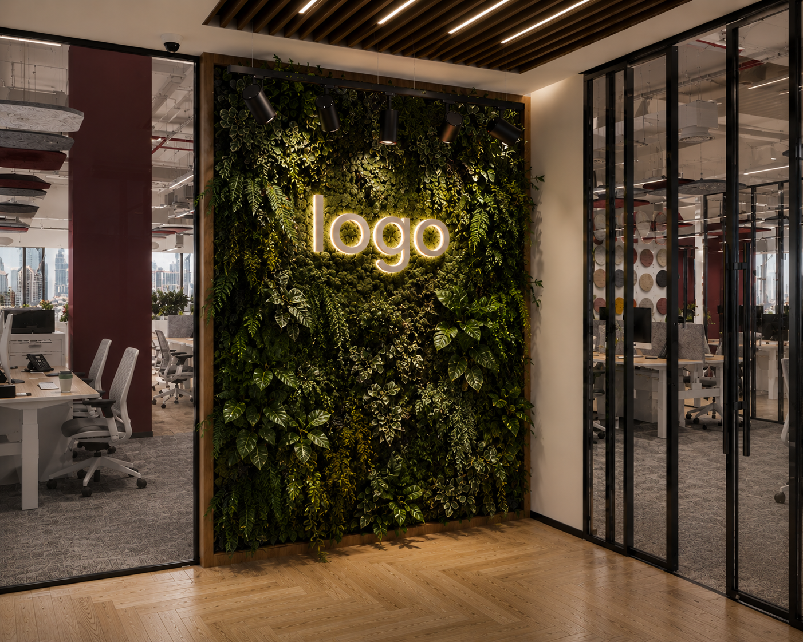
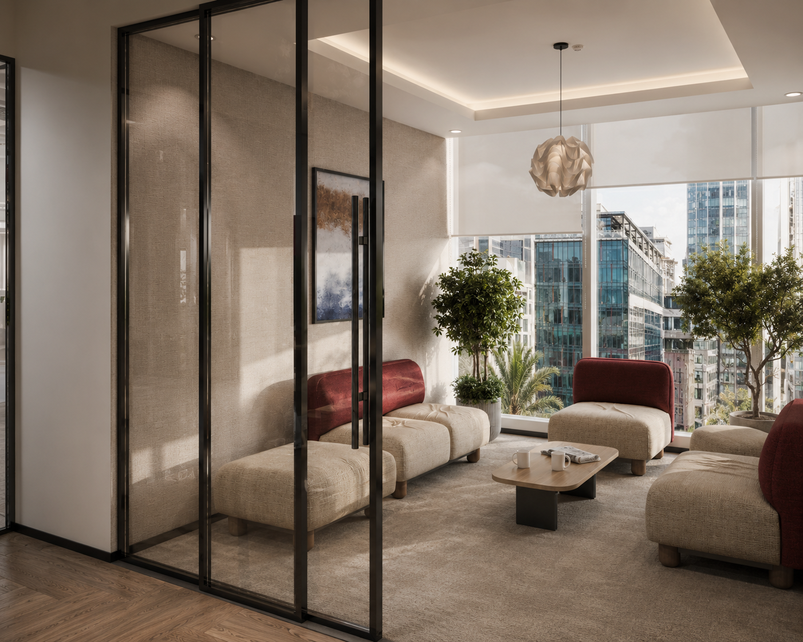
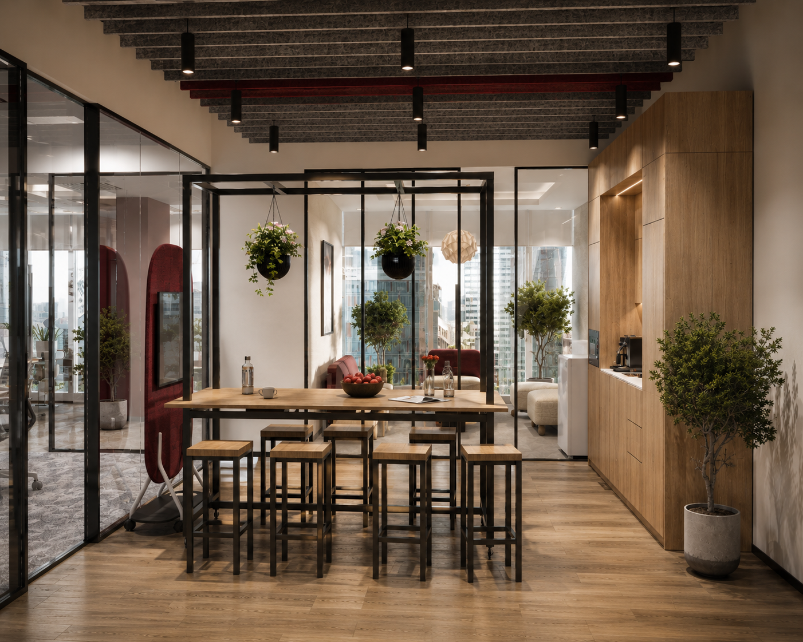
This project involves the design proposal for a boutique office within DIFC Square for a confidential financial services client. The space is delivered as a shell and core, offering the opportunity to create a refined, efficient, and professional workplace aligned with the expectations of a corporate, client-facing environment.
Design Intent
The vision is to create a high-performance workplace that balances professionalism, functionality, and user comfort. Inspired by contemporary DIFC office environments, the design emphasizes a clean and structured interior language, enhanced through material layering, transparency, and spatial efficiency.
Key elements include:
• Gypsum and glazed partitions to create openness and hierarchy
• Combination of LVT and woven vinyl flooring to define functional zones
• Standardized ceiling system with recessed LED panels
• Efficient planning to support both focused work and collaborative use
Scope & Responsibilities
Role: Interior Designer (Lead Design – End-to-End)
• Developed the full design concept, spatial planning, and material strategy
• Produced detailed layouts and technical drawings using AutoCAD
• Created and compiled presentation and tender packages using Adobe InDesign and Photoshop
• Selected and specified all finishes, materials, and furniture across the project
• Coordinated closely with clients, vendors, architects, lighting designers, and MEP consultants to ensure design intent was achieved
• Supported the tender process, aligning design with budget and buildability
Disclaimer : Completed under a previous company prior to Aura Studio. Shown as part of the founder’s experience.