Confidential Medical Technology Projects
Project Brief
Client: Confidential
Location: Dubai
Project Type: Office Interior Fit-Out
Status: For Client Approval / Design Stage
Overview
This project involves the design of an office interior fit-out. The proposal includes spatial planning, concept development, and integration of brand identity within the workplace environment.
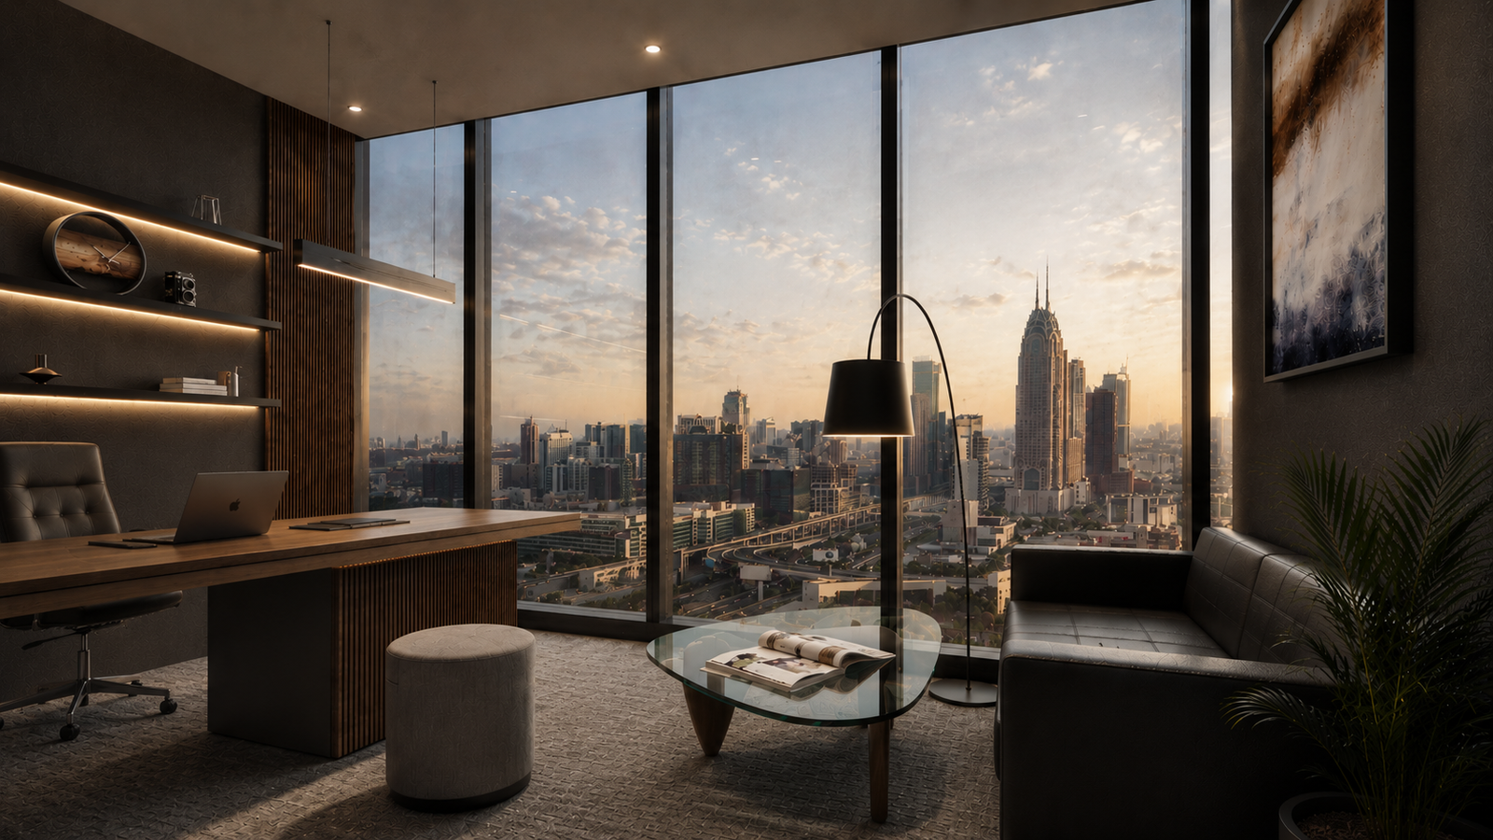
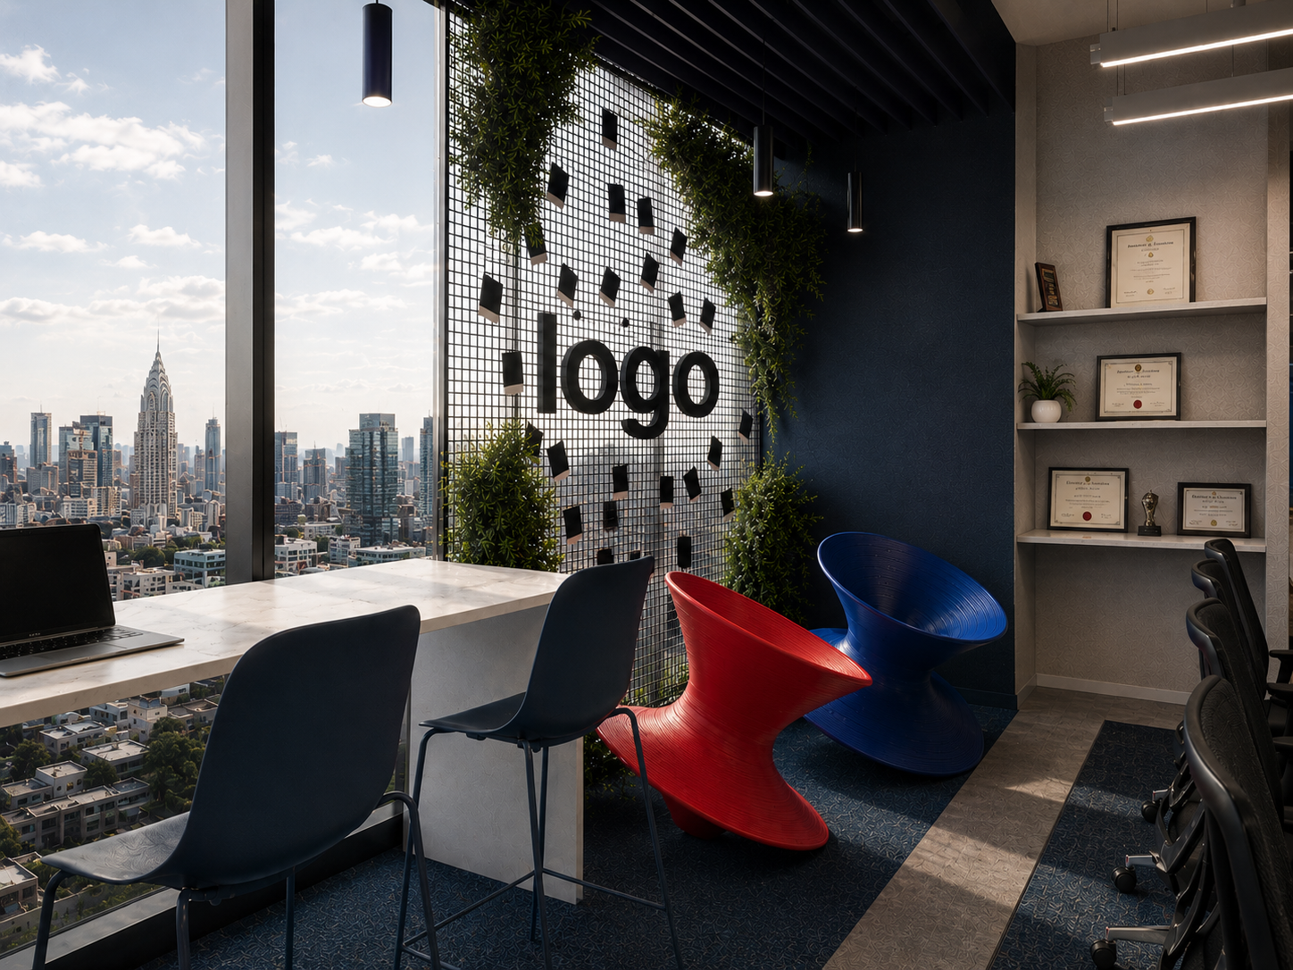
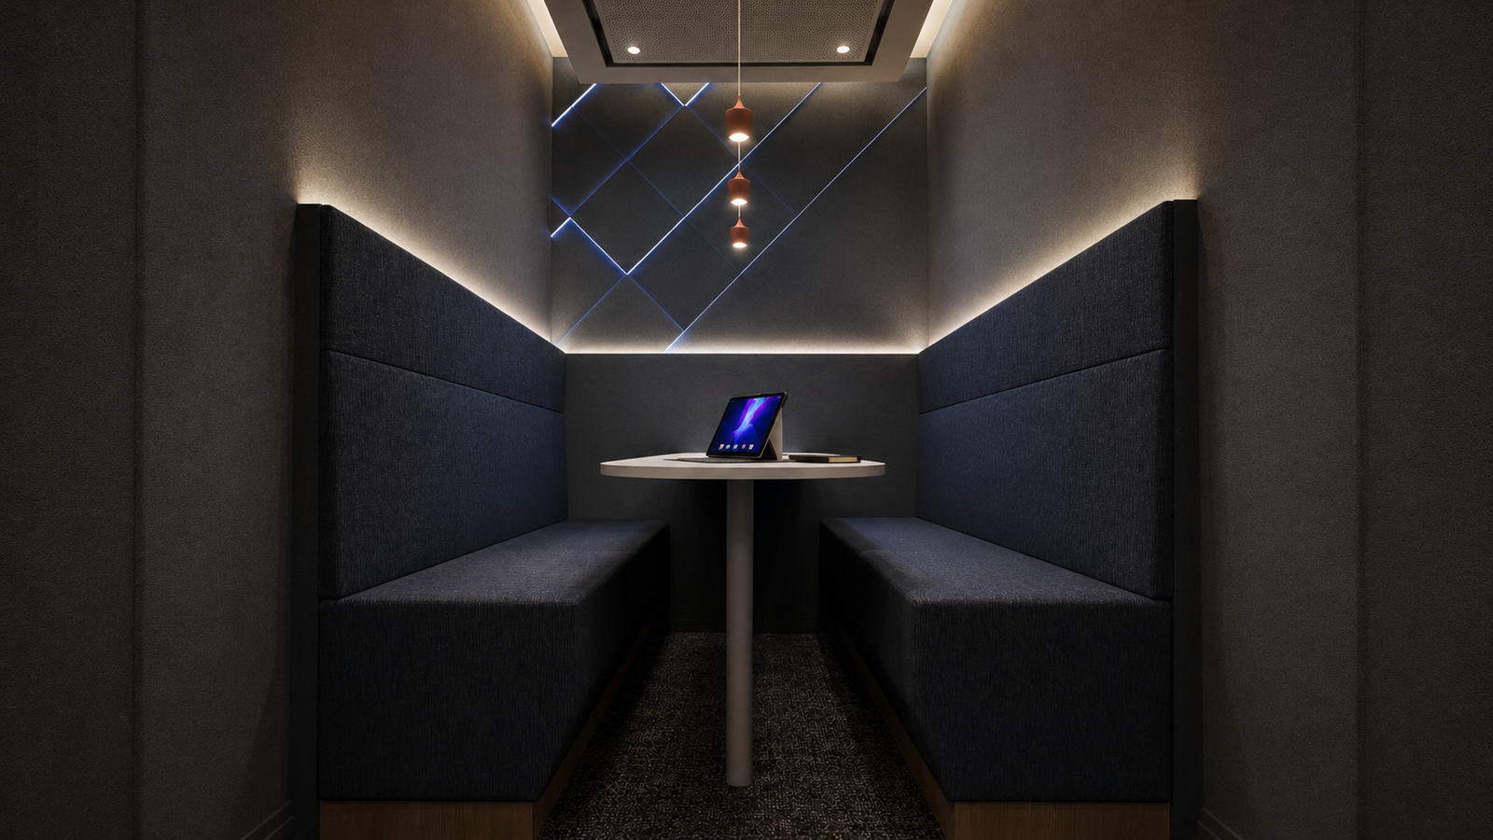
Design Intent
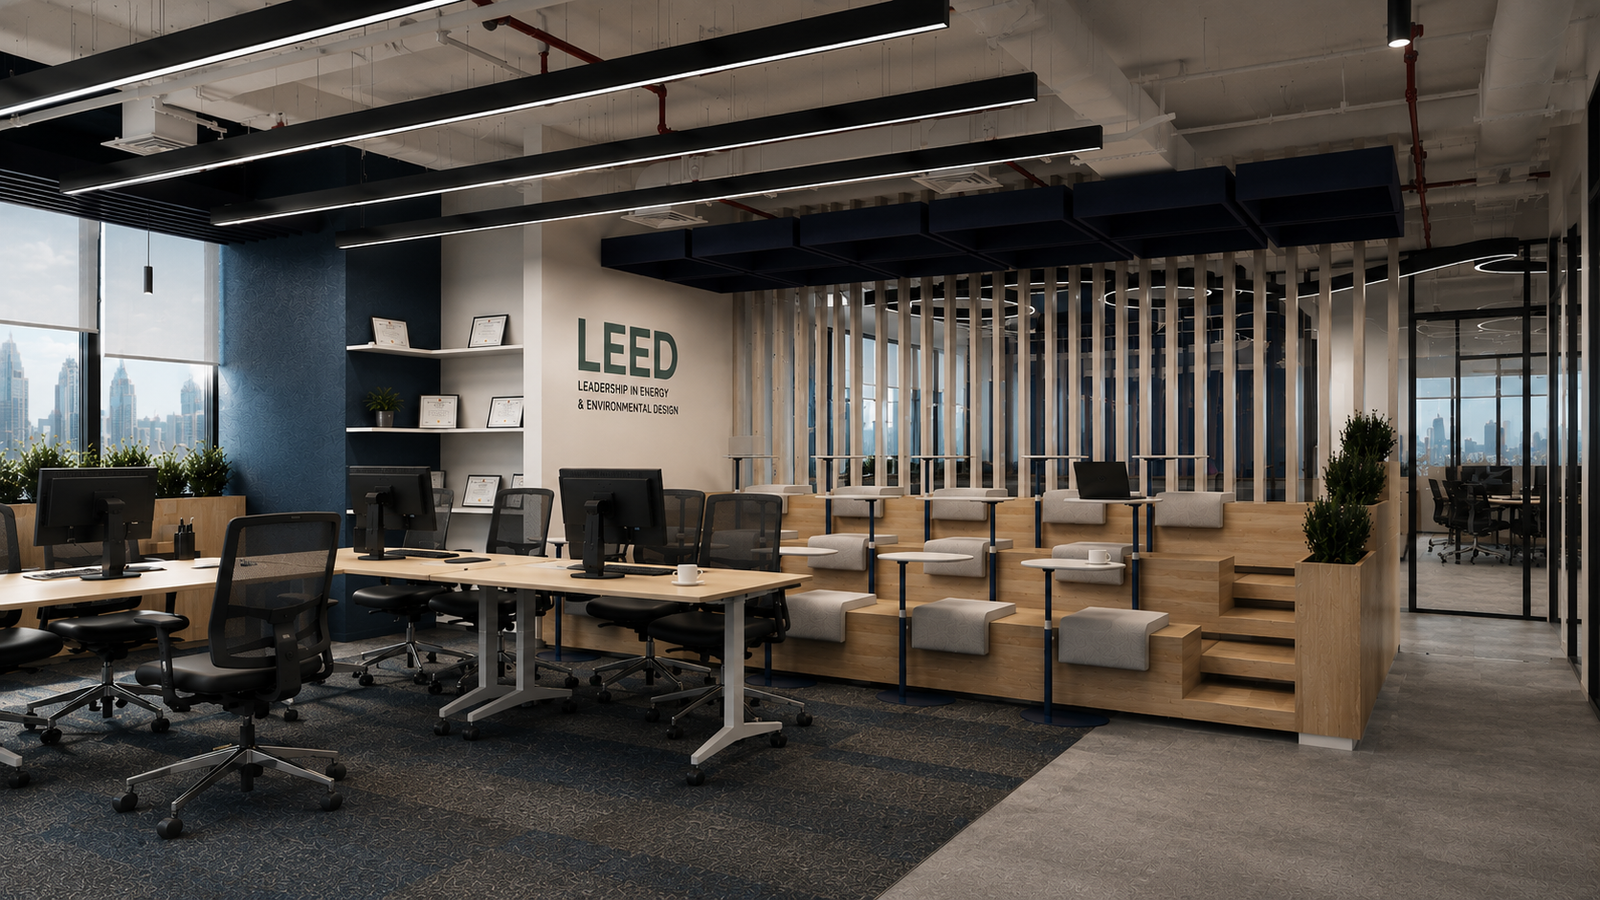
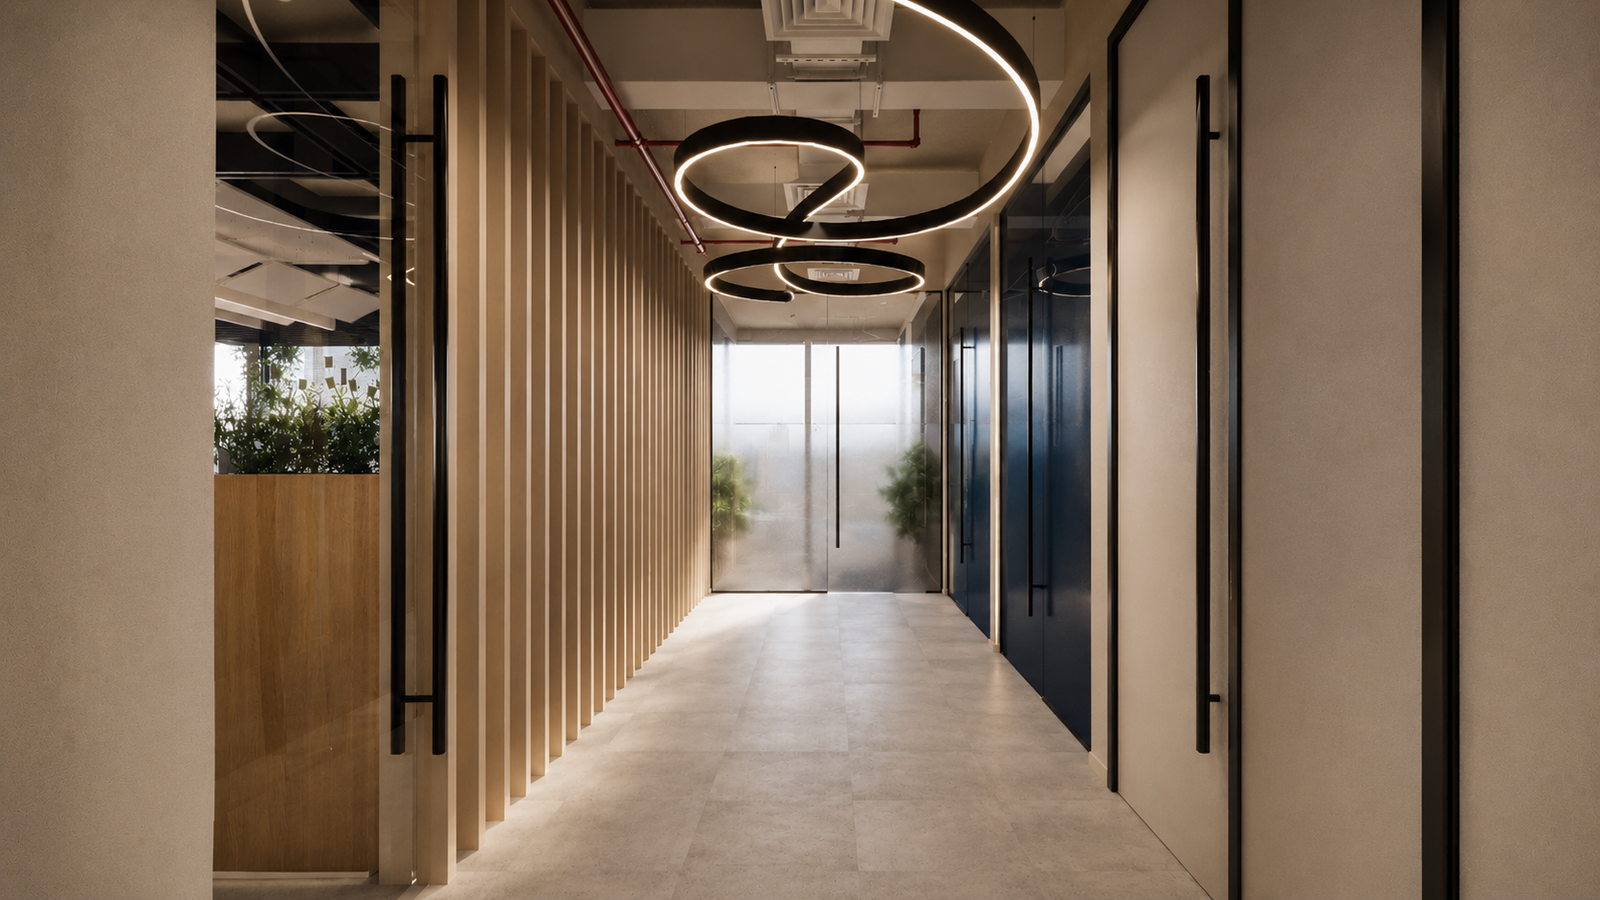
The design concept is based on community and ingenuity, reflecting the company’s mission and workplace strategy. The space is designed to encourage interaction and flexibility through open planning and adaptable environments.
Key elements include:
• Open work environment with minimal solid partitions
• Use of glass partitions to enhance visibility and interaction
• Flexible and modular workspace planning
• Integration of system graphics into the design language
• Tech/futuristic design direction aligned with brand identity
Outcome
The design establishes a workplace aligned with operational needs, incorporating flexible planning, open environments, and integrated branding elements.
Scope & Responsibilities
Role: Interior Designer (Lead Design – End-to-End)
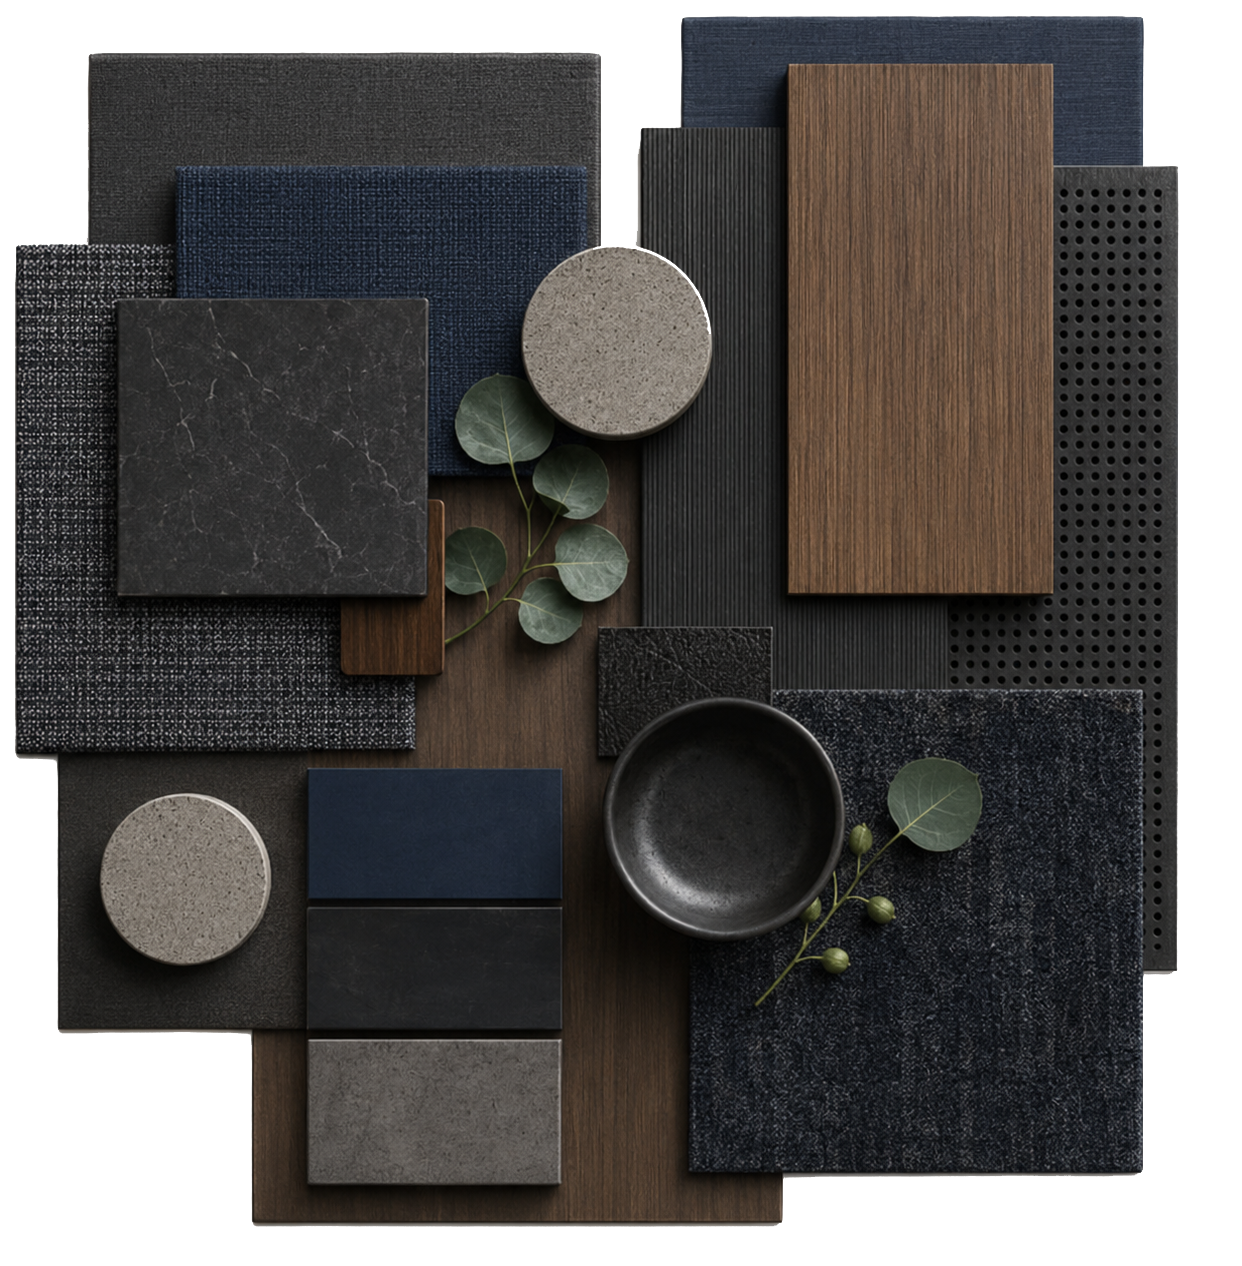
• Developed the full design concept, spatial planning, and material strategy
• Produced layouts and technical drawings using AutoCAD
• Created 3D models and high-quality visualisations using SketchUp, V-Ray, and Photoshop
• Created presentation packages using Adobe InDesign and Photoshop
• Selected and specified finishes, materials, and furniture
• Coordinated with clients, vendors, architects, and MEP consultants
• Managed design development from concept through to construction stage
Disclaimer : Completed under a previous company prior to Aura Studio. Shown as part of the founder’s experience.