Confidential CLIENT OFFICE
Project Brief
Client: Confidential Investment Management Firm
Location: Dubai International Financial Centre
Project Type: Design & Build + Furniture
Project Size: Approx. 8,000 sq. ft
Status: Built
Overview
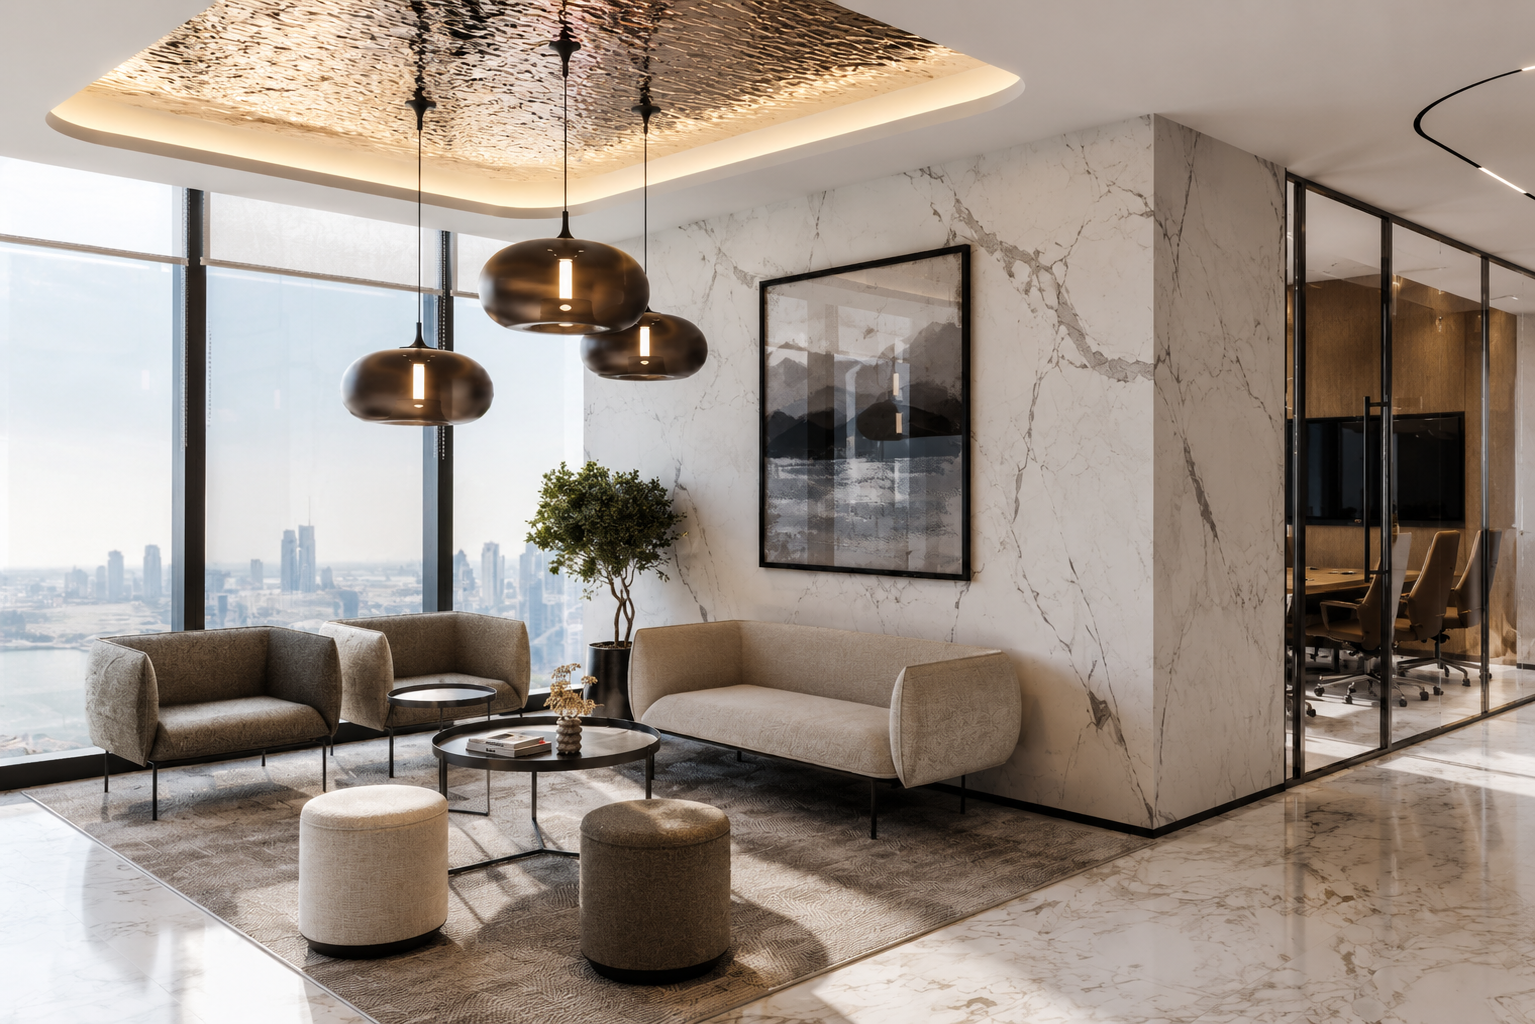
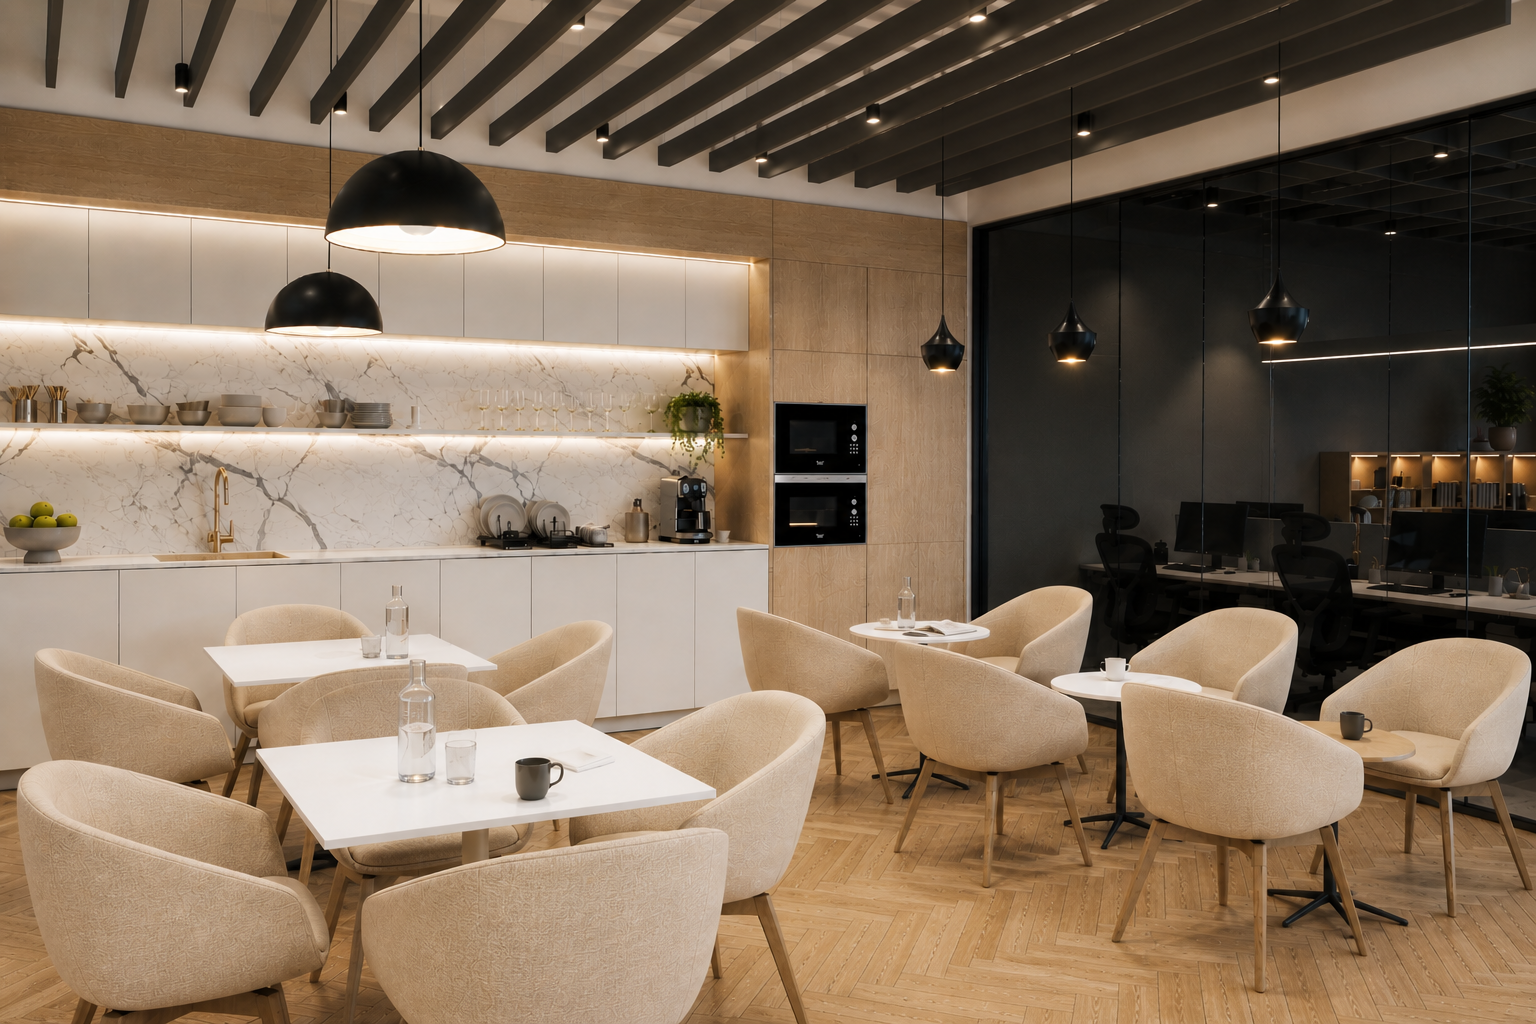
This project involves the full design and fit-out of a new DIFC office for a confidential fund management firm. Delivered in shell and core condition, the design aims to create a premium, high-performance workplace that balances professionalism with employee wellbeing, tailored to a financial services environment.
Design Intent
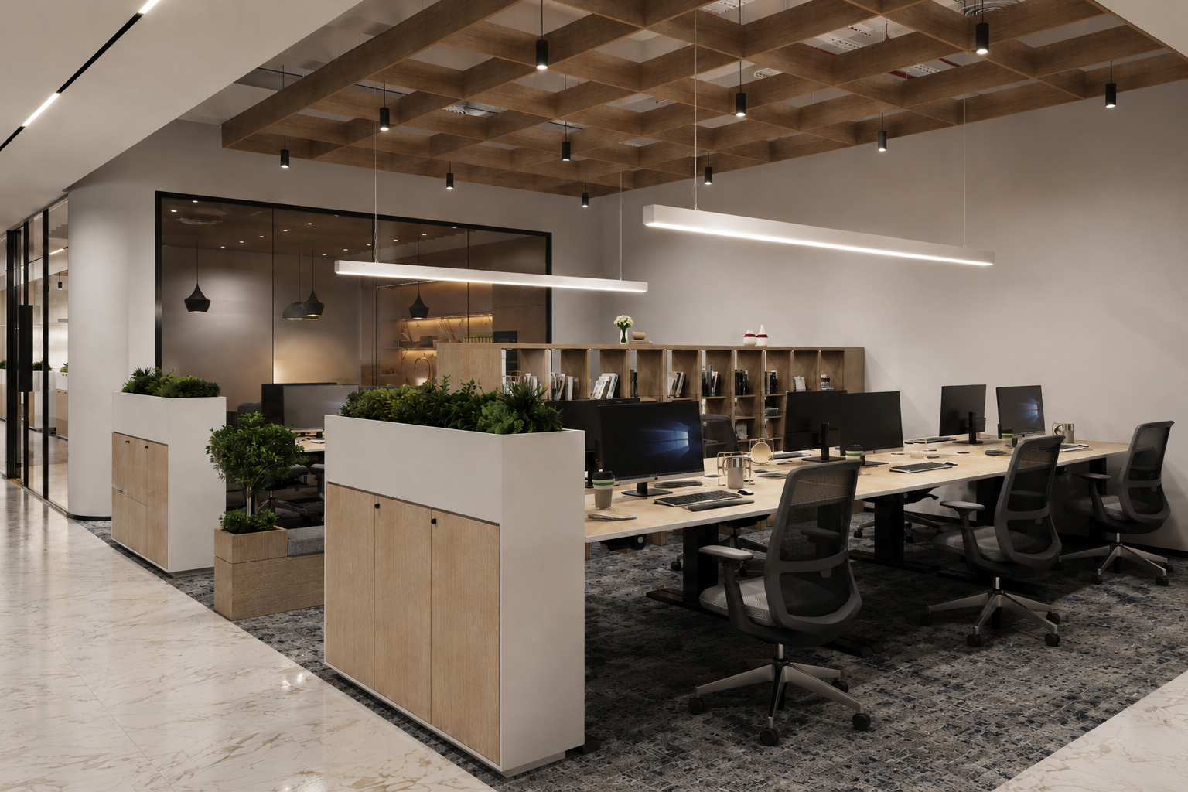
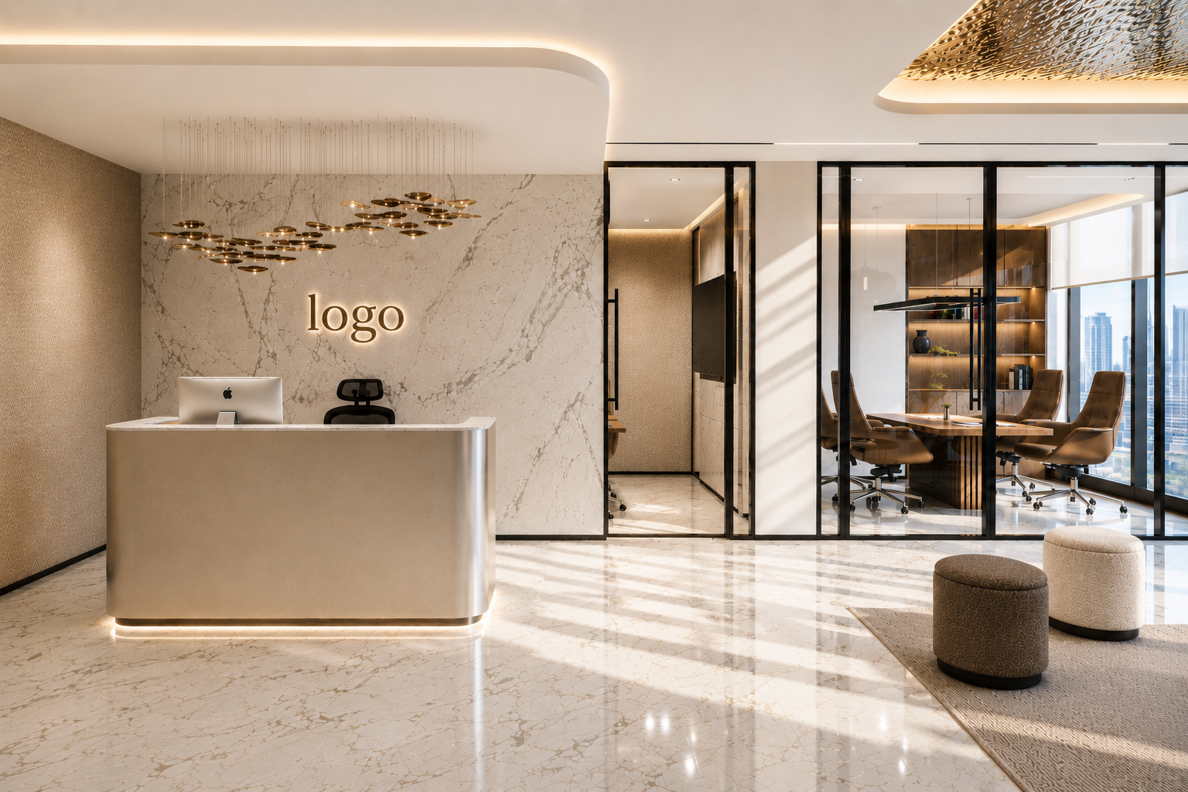
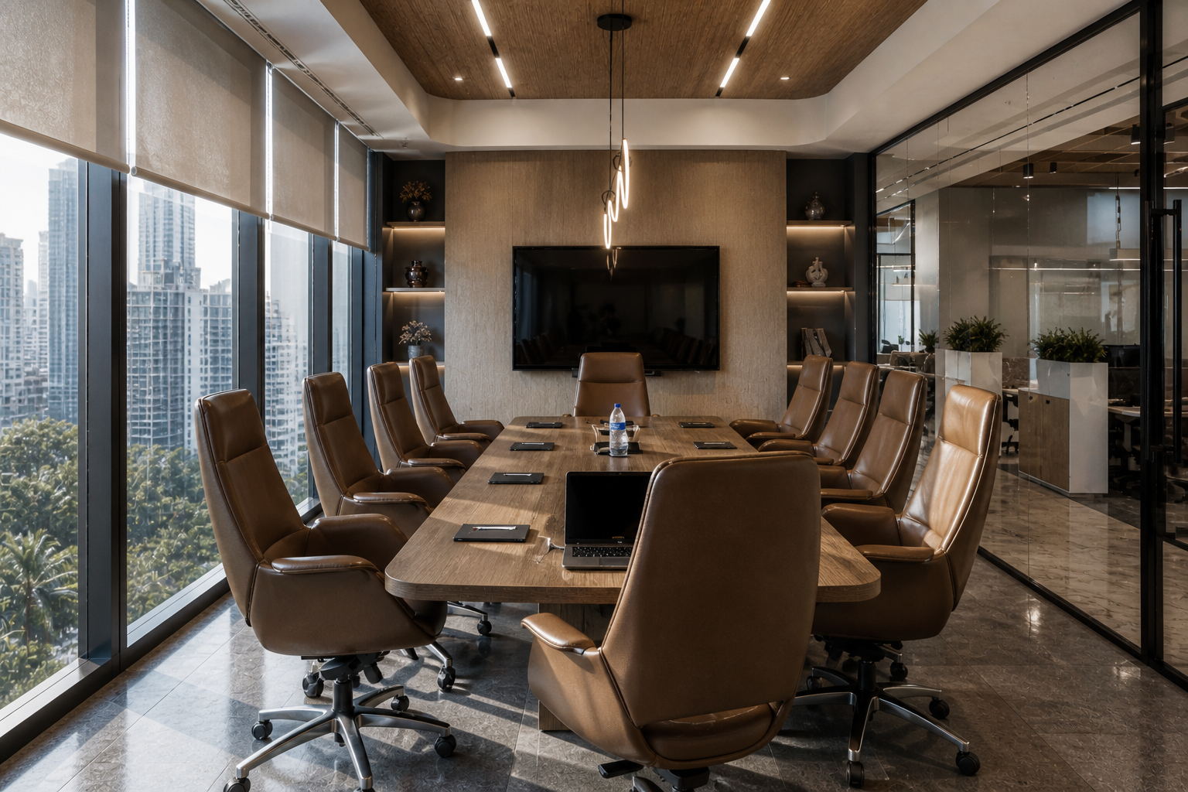
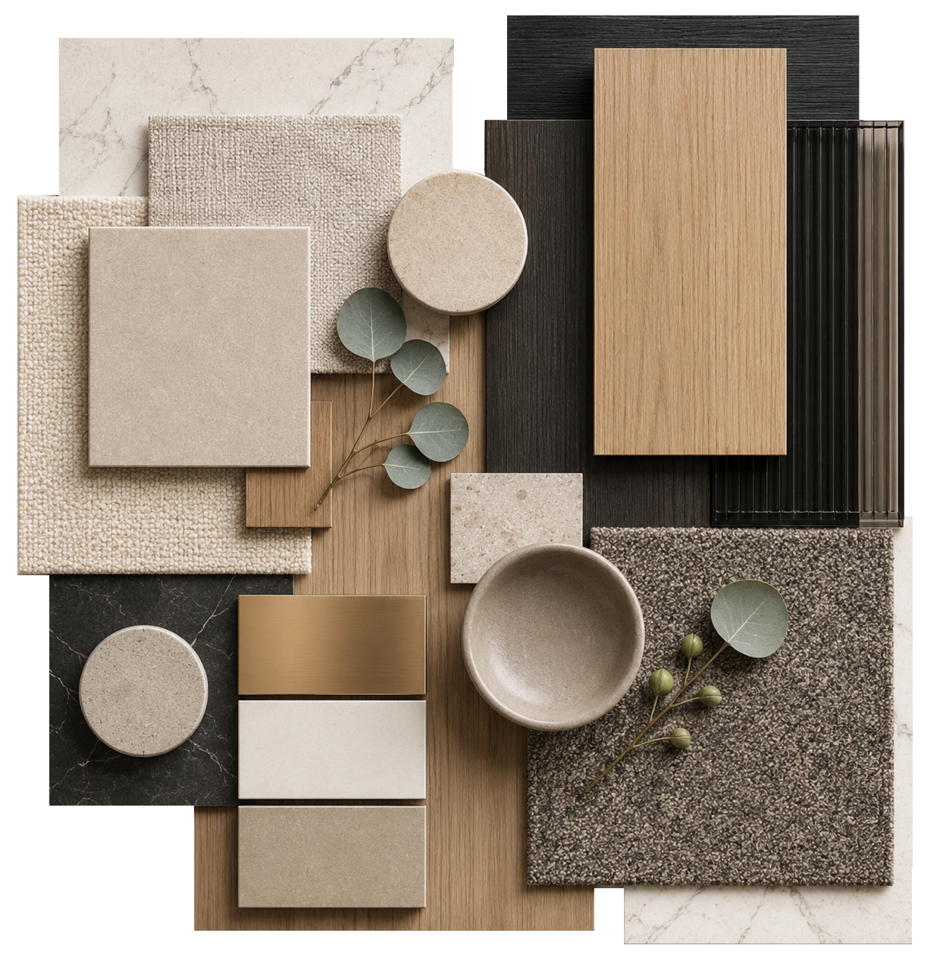
The vision is to create a refined, premium workplace with a neutral and sophisticated aesthetic, enhanced through natural light, material layering, and biophilic elements. The design balances a vibrant and engaging atmosphere with the restraint required for a corporate financial setting.
Key elements include:
• Neutral material palette with a premium look and feel
• Integration of planting and natural elements to enhance wellbeing
• Combination of carpet and LVT flooring to define zones
• Open ceiling with gypsum features for spatial depth
• Focus on acoustic performance and lighting quality
• Alignment with LEED considerations and DIFC compliance
Scope & Responsibilities
Role: Interior Designer (Lead Design – End-to-End)
• Developed the full design concept, spatial planning, and material strategy
• Produced detailed layouts and technical drawings using AutoCAD
• Created and compiled presentation packages using Adobe InDesign and Photoshop
• Selected and specified all finishes, materials, and furniture across the project
• Coordinated closely with clients, vendors, architects, lighting designers, and MEP consultants to ensure design intent was achieved
• Managed design development from concept through to detailed design stage
• Collaborated with external visualisation teams, providing design direction for 3D renders (produced in 3ds Max)
Disclaimer : Completed under a previous company prior to Aura Studio. Shown as part of the founder’s experience.