Confidential Infrastructure Project
Project Brief
Client: Confidential Investment Management Firm
Location: Dubai International Financial Centre
Project Type: Design & Build + Furniture
Project Size: Approx. 2339.3 sqm
Status: Built
Overview
This project involves the design and fit-out of a new office for a confidential fund management firm within DIFC. The space is delivered in shell and core condition, requiring full design development and coordination.
Design Intent
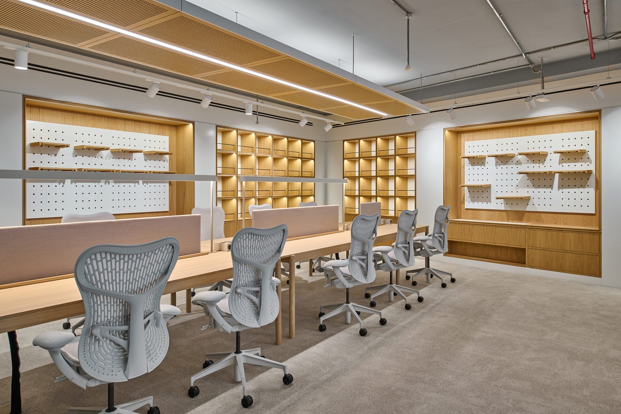
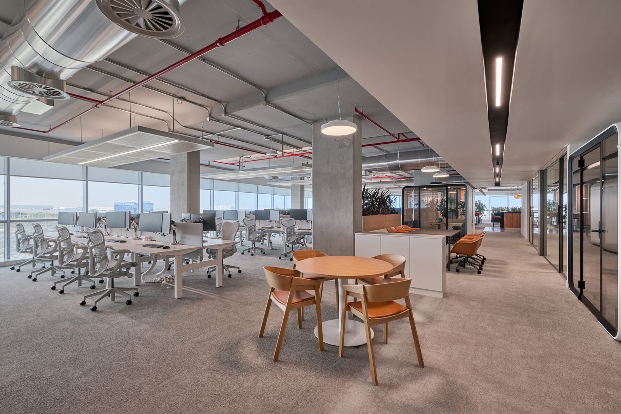
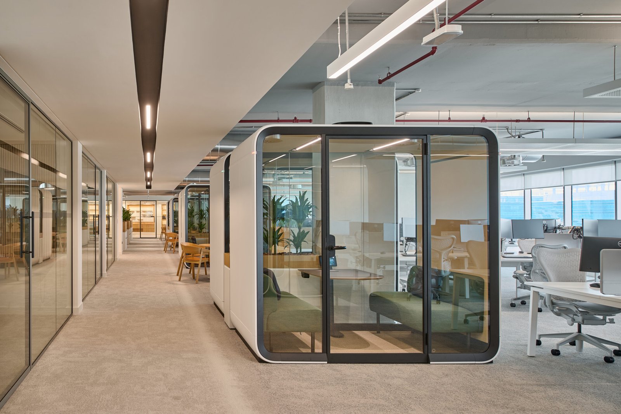
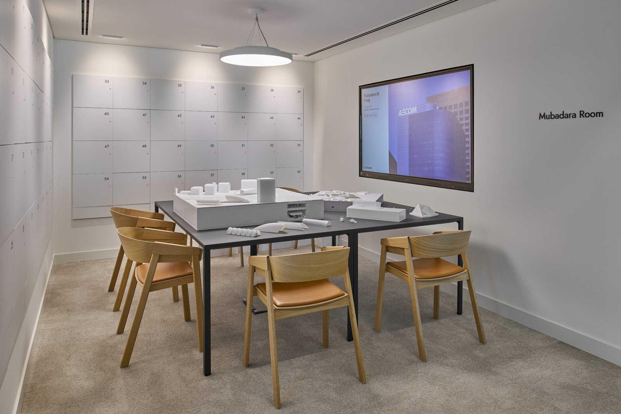
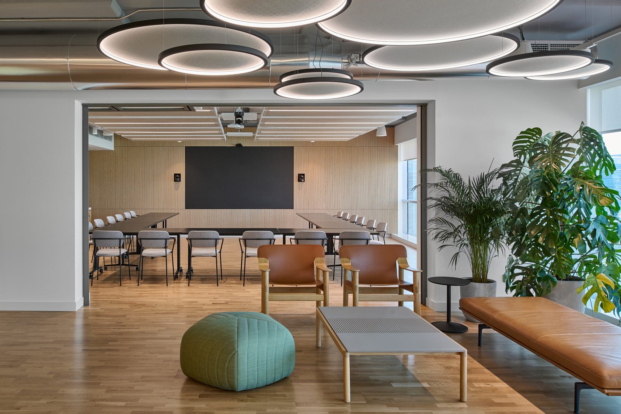
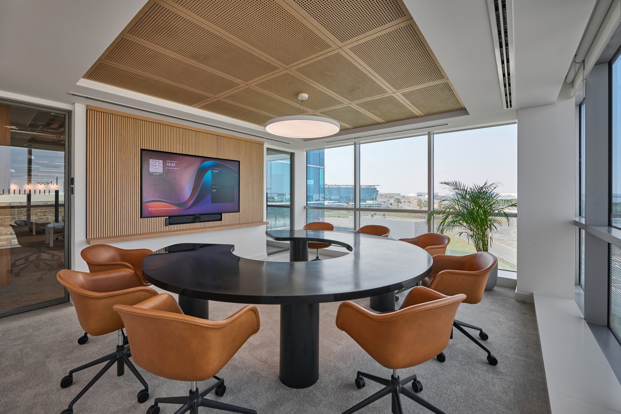
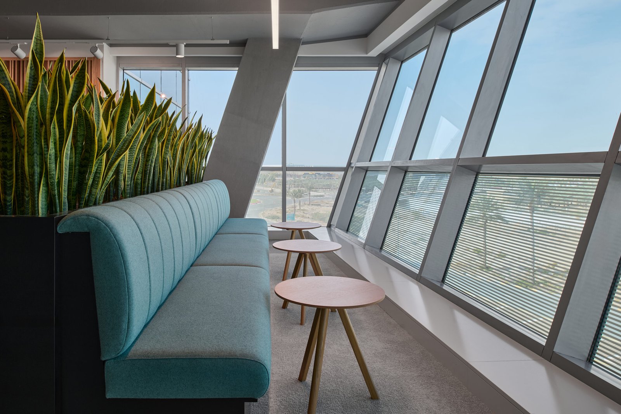
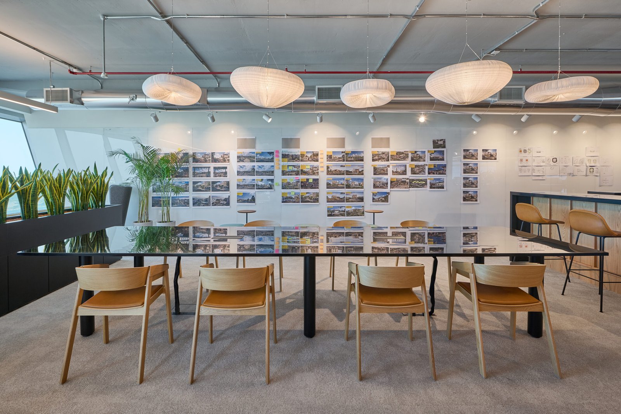
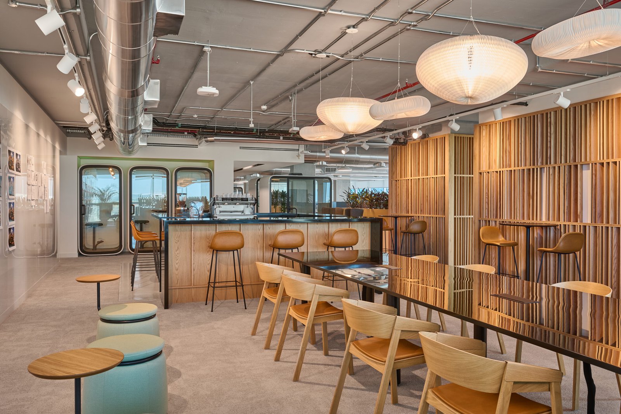
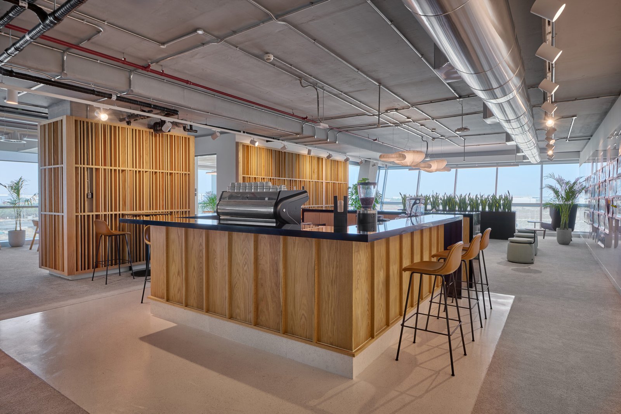
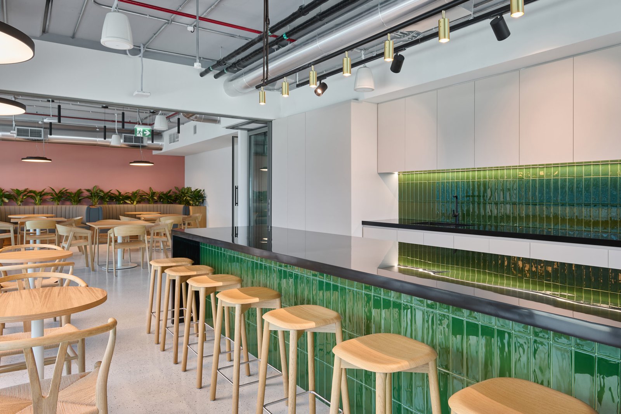
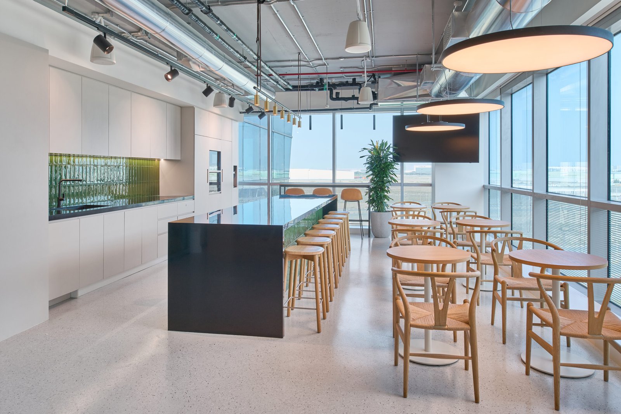
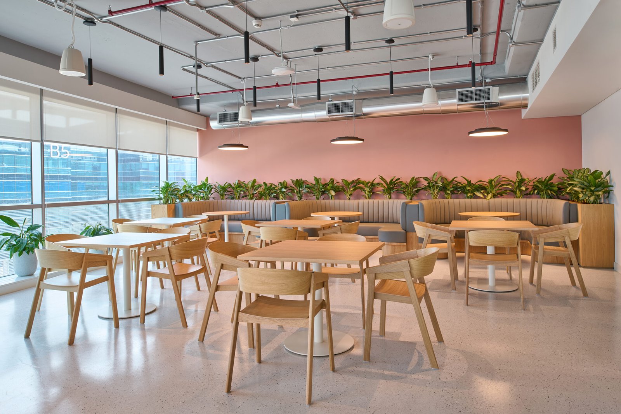
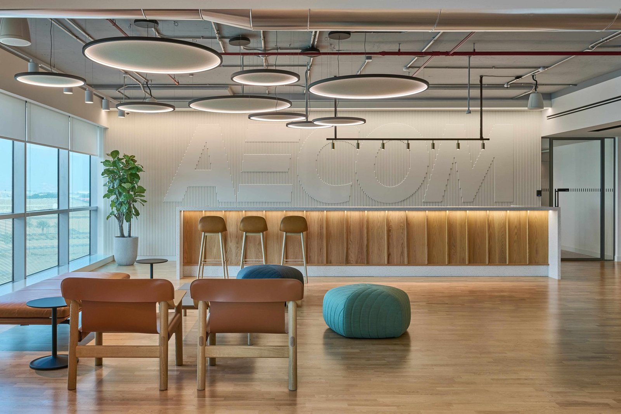
The design intent is to create a premium workplace with a neutral mood board palette, incorporating natural light and planting to enhance the environment while maintaining a professional setting.
Key elements include:
• Premium look and feel with neutral palette
• Integration of plants and natural elements
• Carpet and LVT flooring
• Open ceiling and plain gypsum ceiling
• Consideration of acoustics and lighting quality
• Alignment with LEED requirements
Scope & Responsibilities
Role: Interior Designer (Lead Design – End-to-End)
• Developed the design concept, spatial planning, and material strategy
• Produced layouts and technical drawings using AutoCAD
• Created presentation packages using Adobe InDesign and Photoshop
• Selected and specified finishes, materials, and furniture
• Coordinated with clients, vendors, architects, lighting designers, and MEP consultants
• Managed design development from concept through to detailed design stage
• Coordinated with external teams for 3D visualizations (produced in 3ds Max)
Disclaimer : Completed under a previous company prior to Aura Studio. Shown as part of the founder’s experience.