Quantum Global
Project Brief
Client: Quantum Global
Location: Jumeirah Lakes Towers
Project Type: Office Fit-Out
Project Size: Approx. 659.6 sqm
Status: Completed | Shell & Core + Existing Fit-Out
Overview
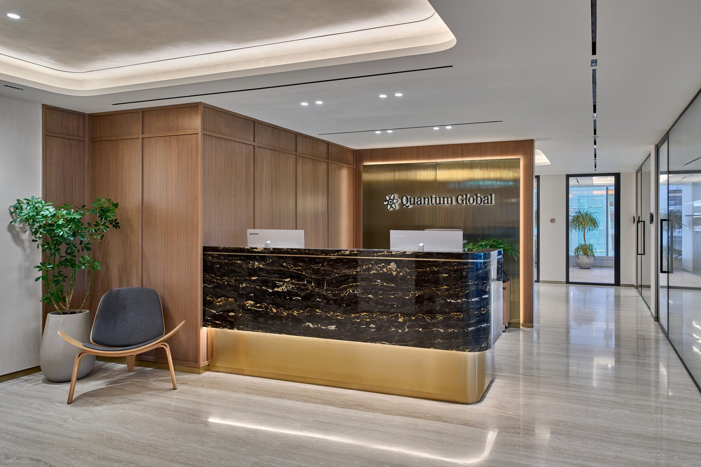
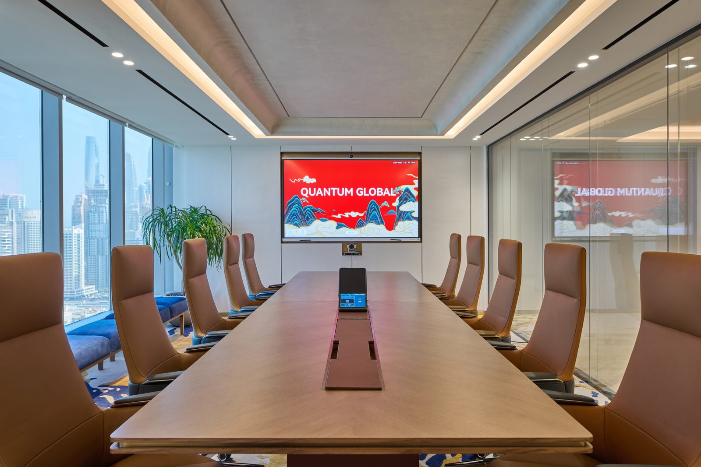
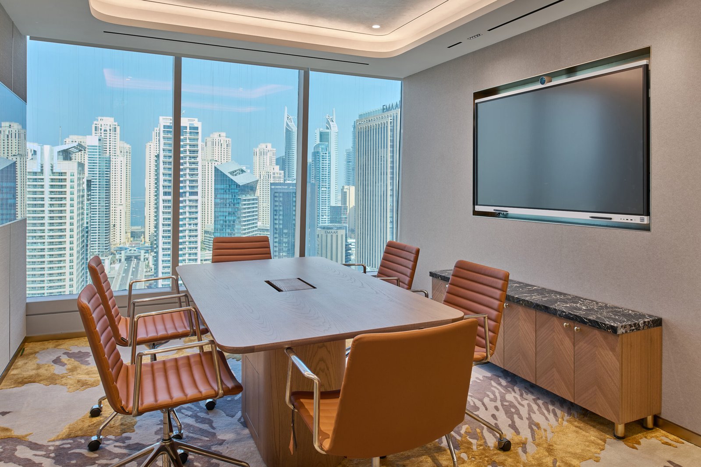
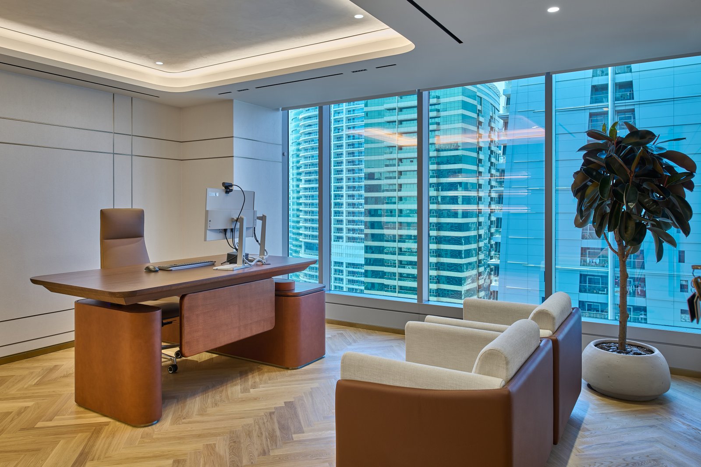
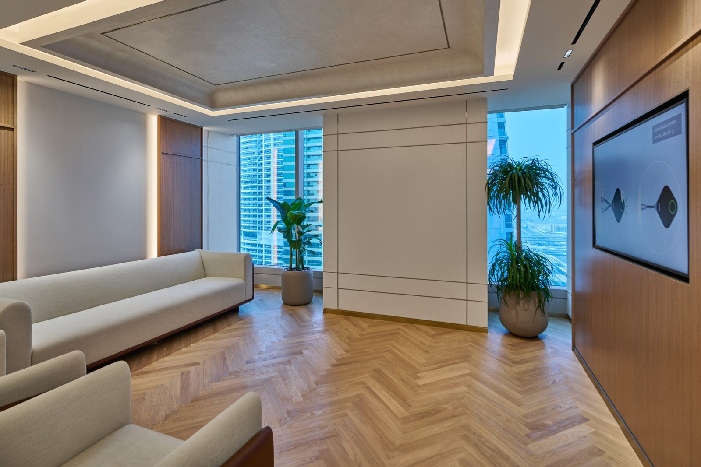
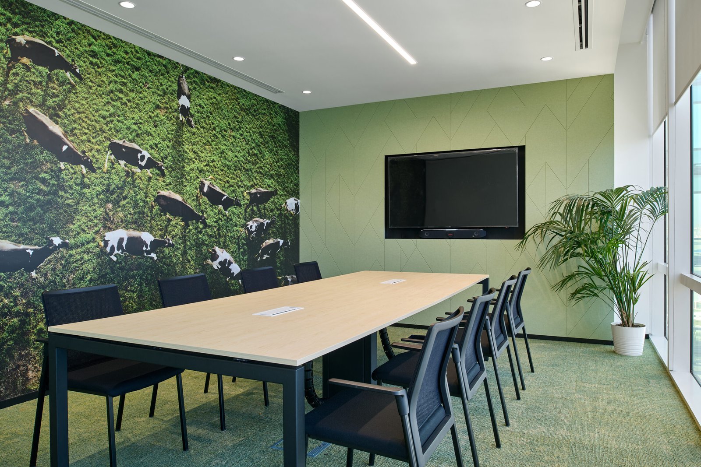
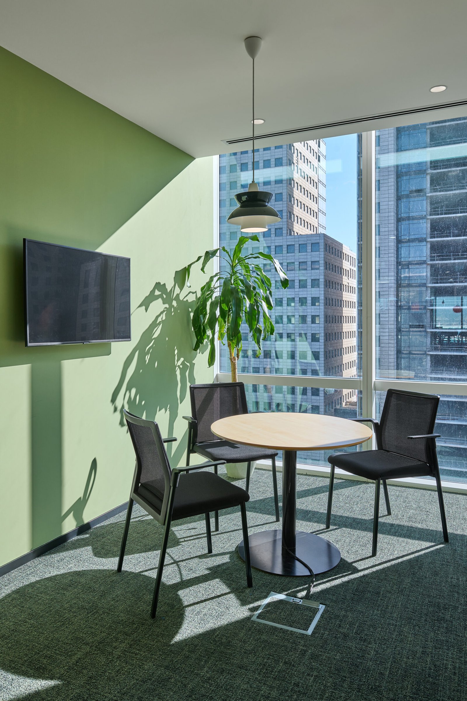
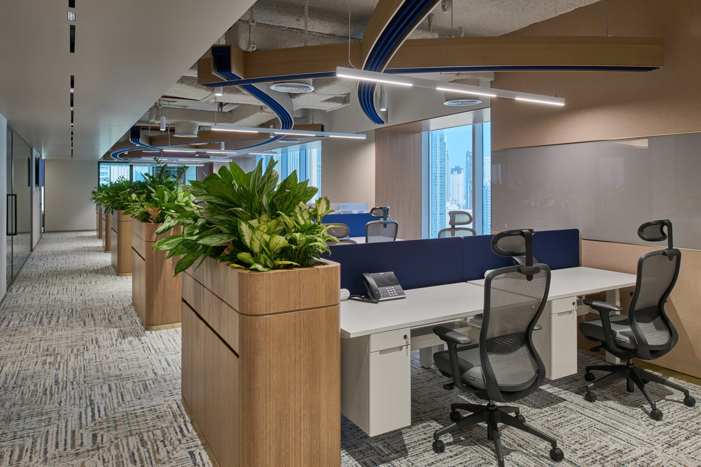
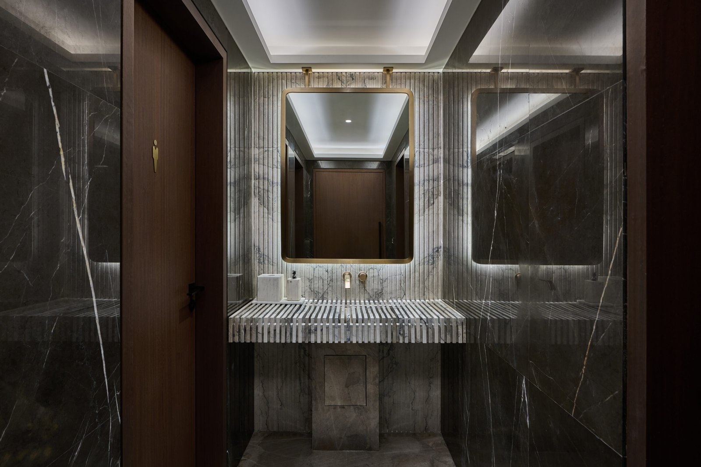
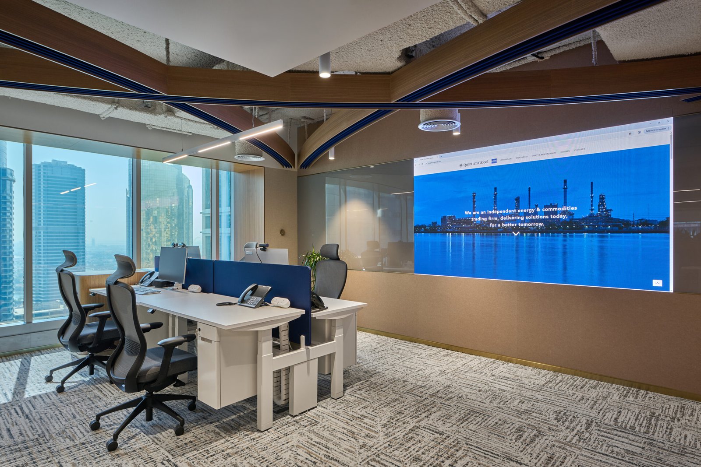
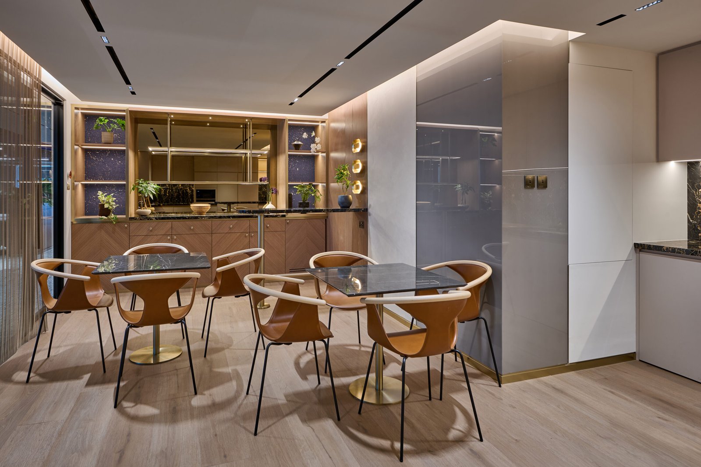
This project involves the design and fit-out of a new office space for Quantum Global located in JLT. The space includes both shell and core areas and an existing fit-out, requiring design development and integration based on the client’s requirements. Clients have specified that the design should align with their previous offices and has provided the design brief.
Key elements include:
• Design theme aligned with previous office environments
Scope & Responsibilities
Role: Interior Designer
• Developed design concept and spatial planning – concept developed by design consultant
• Produced layouts and drawings
• Created presentation packages
• Selected and specified finishes, materials, and furniture
• Coordinated with clients and consultants
Outcome
The project establishes a workplace layout aligned with the client’s operational requirements and existing brand direction, supporting functionality within a combined shell and core and existing fit-out environment.
Disclaimer : Completed under a previous company prior to Aura Studio. Shown as part of the founder’s experience.